


BEDS4
BATHS4 full 1 partial
SQUARE FEET3,216
MLS#10882360
STATUSNew
PROPERTY TYPEResidential - Single Family
SUBDIVISIONThe 1947 at Forest Heights CC
Property Description
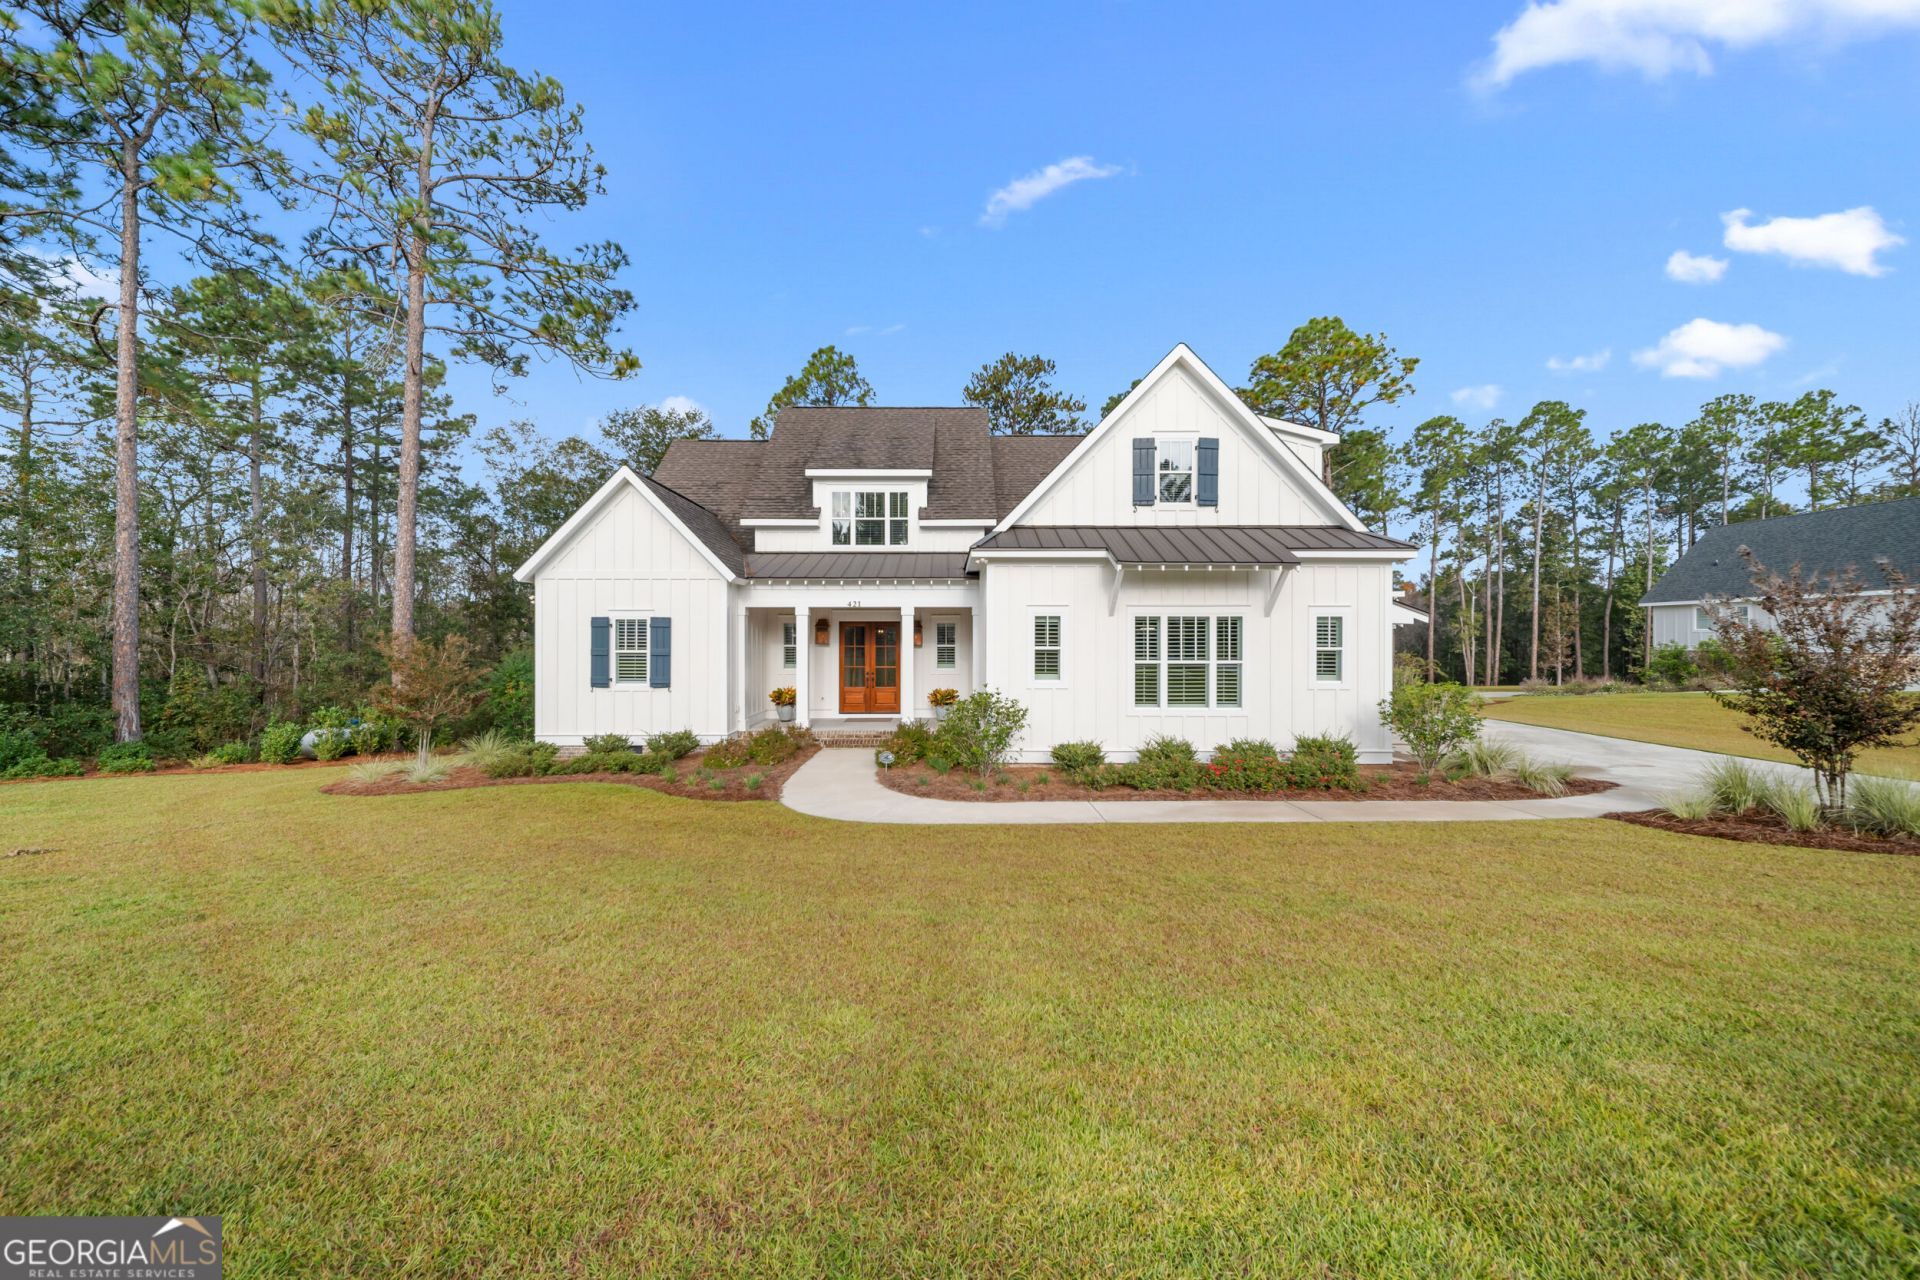
Welcome to this stunning custom-built home located in the desirable subdivision of The 1947 at Forest Heights Country Club! Perfectly situated just behind the 14th and 15th holes of the golf course, this exceptional home is truly one of a kind! From the beautiful copper gas lanterns welcoming you at the front porch to the incredible craftsmanship throughout, this home has all the bells and whistles! No detail was overlooked in the design and construction of this remarkable property. Featuring 4 spacious bedrooms, EACH with its own private FULL bathroom AND WALK-IN CLOSET, this home offers the perfect combination of luxury, comfort, and functionality. Step inside the inviting foyer and immediately notice the soaring ceilings, extensive custom trim work, gorgeous REAL white pine hardwood flooring, and beautifully designed custom-lighted staircase. There is absolutely NO CARPET anywhere in this home! All bathrooms feature ceramic tile flooring and beautiful tile finishes. The spacious main living area showcases a gas log fireplace, custom built-in bookshelves, and an open layout that flows seamlessly into the dining area and gourmet kitchen. The kitchen is truly a showstopper, featuring gorgeous quartz countertops, stainless steel appliances, a built-in electric wall oven with a built-in microwave above, a FIVE-BURNER GAS COOKTOP with a separate gas oven below, custom vent hood, convenient pot filler, tile backsplash, under-cabinet lighting, and TWO walk-in pantries! Every detail was thoughtfully designed with both everyday living and entertaining in mind. The main-level primary suite offers a luxurious private retreat featuring a spacious bedroom with a beautiful custom tray ceiling that adds an elegant touch to the space. The stunning primary bathroom is designed for relaxation and comfort, featuring double vanities, a separate tiled walk-in shower, and a beautiful soaking tub! A convenient half bath off the foyer is perfect for guests. The downstairs laundry room features a utility sink, and the washer and dryer will remain with the home. Upstairs, you'll find three additional spacious bedroom suites, each offering its own private full bathroom, along with a versatile room currently being used as an office that could serve as a SECOND laundry room with hookups already available! Additional upgrades include an electric tankless water heater, EV car charger, irrigation system surrounding the home, and a spacious THREE-CAR GARAGE! The thoughtfully designed garage offers exceptional depth, with the double garage measuring 24 FEET DEEP and the single garage extending an impressive 27.5 FEET DEEP, providing extra room for larger vehicles, storage, or recreational equipment! A convenient drop zone just inside the garage entry provides the perfect place to keep everyday essentials organized. One of the most impressive features of this home is the incredible covered and screened back porch, designed for relaxing and entertaining! Featuring beautiful tongue-and-groove wood ceilings, ceiling fans, and plenty of room for both dining and relaxing, this outdoor living space overlooks the peaceful, wooded backyard and provides the perfect setting to unwind or entertain family and friends. From the exceptional craftsmanship and high-end finishes to the thoughtfully designed floor plan and incredible outdoor living space, this home offers features that are hard to find in today's market. If you've been searching for a truly custom home where quality, ch
Property Features
Property Type: Residential - Single Family
Basement: None
Cooling: Central Air, Electric
Fireplaces: 1
Garage: 3 car attached
Heating: Central, Electric
Home Style: Craftsman
Lot Size: 1.64 Acres
Roof Type: Composition, Metal
Stories: 2.0
Taxes: $7,467
Year Built: 2023
Feature Descriptions
Additional Rooms: Bonus Room, Exercise Room, Foyer, Laundry
Amenities: Golf, Street Lights
Appliances: Convection Oven, Cooktop, Dishwasher, Double Oven, Dryer, Electric Water Heater, Oven, Refrigerator, Stainless Steel Appliance(s), Tankless Water Heater, Washer
Dining Room: Dining Rm/Living Rm Combo
Exterior: Press Board
Exterior: Sprinkler System
Fireplace Type: Gas Log, Living Room
Flooring: Hardwood, Wood, Tile
Foundation: Block
Interior: Bookcases, Double Vanity, High Ceilings, Master On Main Level, Separate Shower, Soaking Tub, Tray Ceiling(s), Vaulted Ceiling(s), Walk-In Closet(s)
Kitchen: Breakfast Area, Kitchen Island, Pantry, Solid Surface Counters, Walk-in Pantry
Parking Notes: Garage, Attached, Garage Door Opener, Side/Rear Entrance
Sewer: Septic Tank
Topography: Private, Sloped
Utilities: Cable Available, Electricity Available, High Speed Internet, Phone Available, Propane, Underground Utilities, Water Available
Water: Shared Well
Window Features: Double Pane Windows
Local Schools
High School: Statesboro
Middle School: William James
Elementary School: Bryant
Listed By / Shown By
Listed By
Agency Name: Statesboro Real Estate & Investments
Agency Phone: 912-489-4433
Shown By
Agency Title: Josey Young & Brady Realty, LLC
Agency Phone: 770-683-1800

Estimate Your Payment
Estimated Payment
$ 2,799.66 per month $1,925.12 Principal & Interest $622.25 Property Tax $252.29 Homeowner's Insurance
421 Founders Circle | MLS# 10882360
This single family home located at 421 Founders Circle, Statesboro, GA 30458 is currently listed for sale with an asking price of $865,000. This property was built in 2023 and has 4 bedrooms and 4 full and 1 partial baths with 3216 sq. ft. Founders Circle is located in the The 1947 at Forest Heights CC subdivision. Search The 1947 At Forest Heights CC real estate on www.jybrealty.com today.