


BEDS3
BATHS2 full
SQUARE FEET1,618
MLS#10889716
STATUSNew
PROPERTY TYPEResidential - Single Family
SUBDIVISIONCarrington Plantation
Property Description
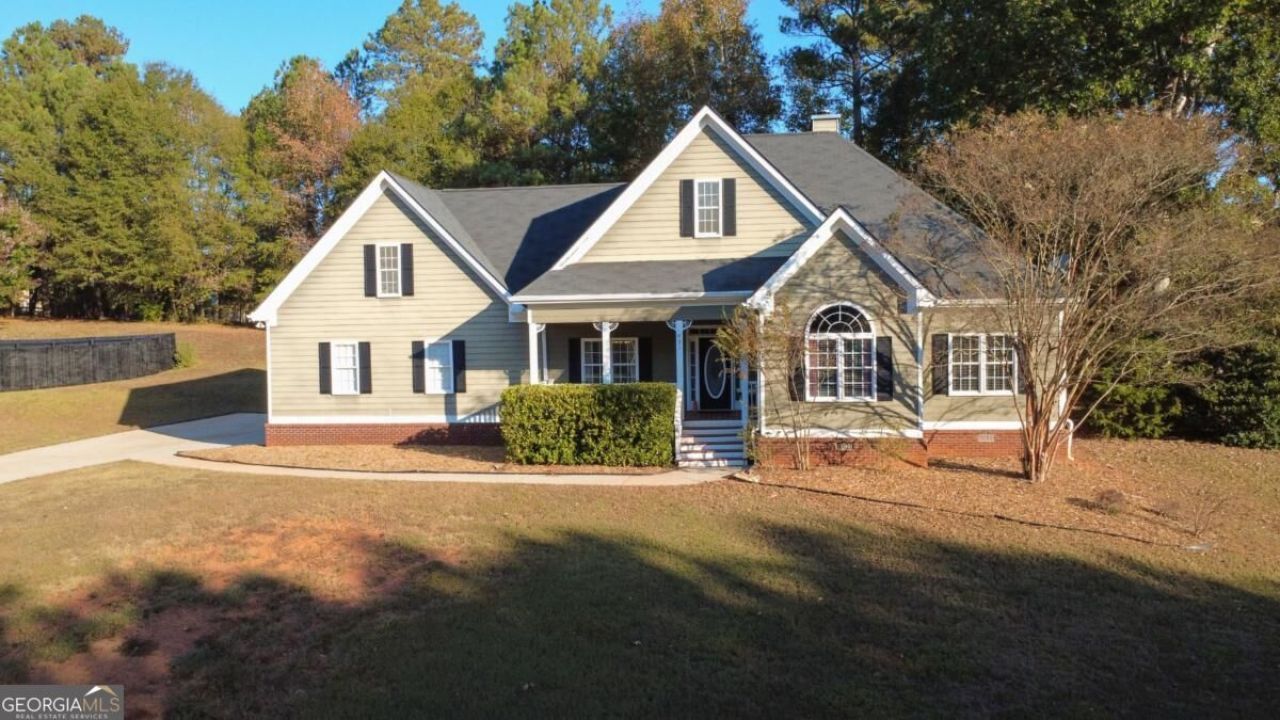
Beautiful ranch home in Carrington Plantation. The quintessential Southern front porch leads into a lovely foyer with an arched opening into the vaulted living room with fireplace and built-in. Also off the foyer is the dining room with wainscoting and double windows which leads into the kitchen with solid surface countertops, solid wood cabinets, and stainless steel appliances. The primary suite is tucked at the back of the home for maximum peace and privacy. It has a large walk-in closet and an en suite with soaker tub, double sink, and separate shower. At the front of the house are two more bedrooms and a full bath. You'll love the attention to detail and special touches throughout the home. No carpet in this house - just lovely hardwood floors and tile. The yard has trees on the edges, giving good privacy but lots of open space for gardening and play. The French doors in the living room lead onto a large recently refinished deck. This convenient sidewalk community is close to all that the Eastside of Athens has to offer including the UGA Vet school, some of the best restaurants in Athens, and lot of parks and shopping options.
Property Features
Property Type: Residential - Single Family
Basement: Crawl Space
Cooling: Ceiling Fan(s), Central Air, Electric
Fireplaces: 1
Garage: 2 car attached
Heating: Central, Electric
Home Style: Ranch
Lot Size: 0.59 Acres
Roof Type: Composition
Stories: 1.0
Taxes: $4,165
Year Built: 2002
Feature Descriptions
Additional Rooms: Family Room
Amenities: Sidewalks, Near Public Transport
Appliances: Dishwasher, Dryer, Microwave, Range, Refrigerator, Washer
Days on Site: 5
Dining Room: Separate Room
Exterior: Concrete
Fireplace Type: Family Room
Flooring: Hardwood, Tile
Foundation: Block
Interior: Bookcases, Double Vanity, High Ceilings, Master On Main Level, Separate Shower, Soaking Tub, Split Bedroom Plan, Split Foyer, Tile Bath, Tray Ceiling(s), Entrance Foyer, Vaulted Ceiling(s), Walk-In Closet(s)
Kitchen: Breakfast Area, Solid Surface Counters
Parking Notes: Garage, Attached, Parking Pad
Sewer: Septic Tank
Topography: Level, Sloped
Utilities: Cable Available, Electricity Available, High Speed Internet, Phone Available, Underground Utilities, Water Available
Water: Public
Window Features: Window Treatments
Local Schools
High School: Cedar Shoals
Middle School: Hilsman
Elementary School: Whit Davis
Listed By / Shown By
Listed By
Agency Name: C Tucker & Co
Agency Phone: 706-369-1987
Shown By
Agency Title: Josey Young & Brady Realty, LLC
Agency Phone: 770-683-1800

Estimate Your Payment
Estimated Payment
$ 1,253.29 per month $801.20 Principal & Interest $347.08 Property Tax $105.00 Homeowner's Insurance
421 Jesweak Court | MLS# 10889716
This single family home located at 421 Jesweak Court, Athens, GA 30605 is currently listed for sale with an asking price of $360,000. This property was built in 2002 and has 3 bedrooms and 2 full baths with 1618 sq. ft. Jesweak Court is located in the Carrington Plantation subdivision. Search Carrington Plantation real estate on www.jybrealty.com today.