


BEDS3
BATHS3 full 1 partial
SQUARE FEET2,000
MLS#10827630
STATUSUnder Contract
PROPERTY TYPEResidential - Townhouse
SUBDIVISIONEmerson Heights
Property Description
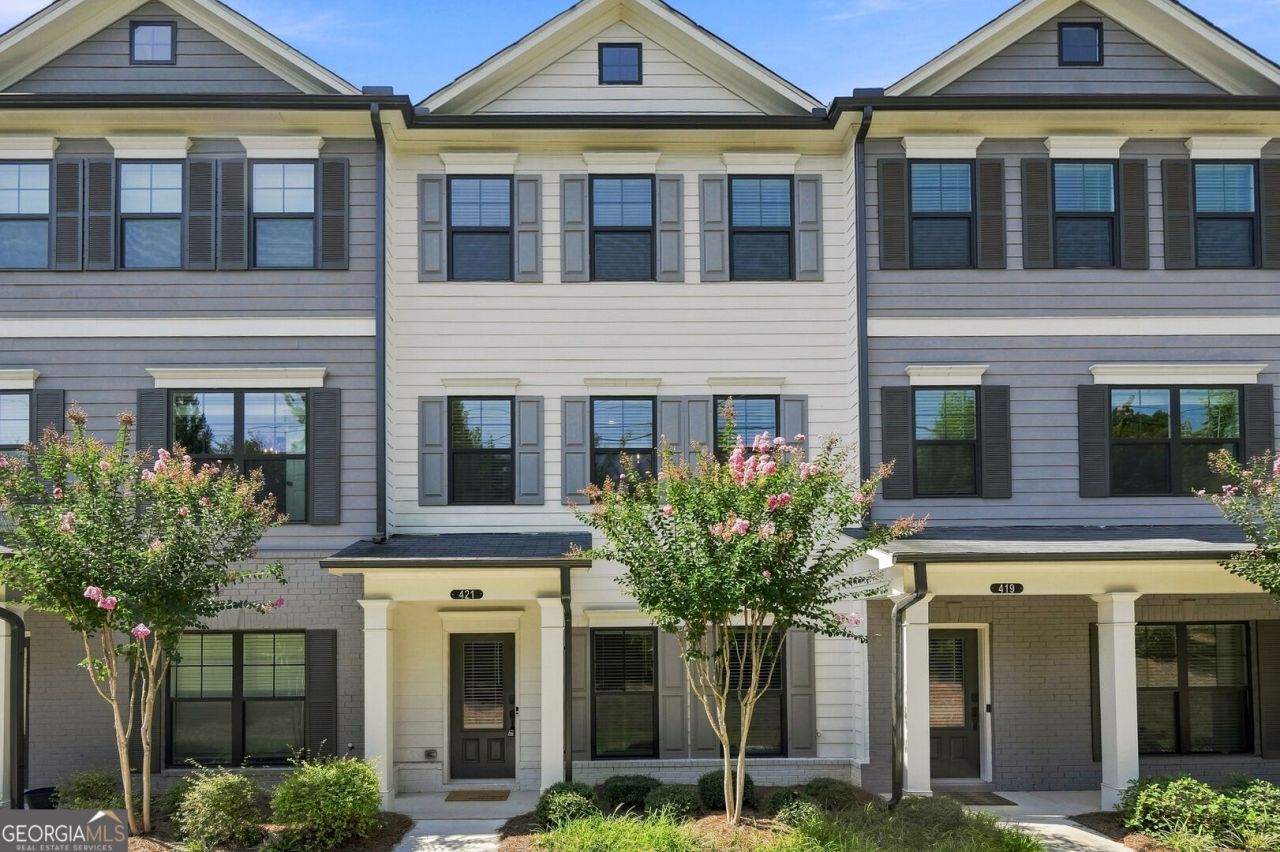
Look no further! This thoughtfully designed townhome in the gated community of Emerson heights in Woodstock offers 3 bedrooms, 3.5 baths, open concept living. It has BRAND NEW carpet and Freshly painted!!! On the main level you'll find an open concept kitchen, with a large island, quartz countertops, gas range, cozy fireplace and a covered deck. The terrace level offers a full bath and can be used as a home office, guest room or perfect for roommates. The two car garage with private entry offers convenience and security. This home is move-in ready and conveniently comes with all major appliances, so you can just settle right in. This gated community is in a top rated school district and close to all your shopping needs. This one won't last! Preferred attorney is Sherman and Phalen.
Property Features
Property Type: Residential - Townhouse
Basement: Yes
Basement: Exterior Entry, Finished, Full, Interior Entry
Cooling: Ceiling Fan(s), Central Air
Fireplaces: 1
Garage: 2
Heating: Electric
Home Style: Craftsman
Lot Size: 0.02 Acres
Roof Type: Composition
Stories: 3.0
Taxes: $3,925
Year Built: 2021
Feature Descriptions
Additional Rooms: Laundry, Other
Amenities: Gated
Appliances: Dishwasher, Disposal, Dryer, Microwave, Refrigerator, Washer
Days on Site: 88
Exterior: Balcony
Fireplace Type: Factory Built, Family Room, Gas Log
Flooring: Carpet, Tile
Foundation: Slab
Interior: Double Vanity, High Ceilings, In-Law Floorplan, Roommate Plan, Walk-In Closet(s)
Kitchen: Breakfast Area, Breakfast Bar, Kitchen Island, Solid Surface Counters, Walk-in Pantry
Parking Notes: Garage, Garage Door Opener, Side/Rear Entrance
Security Features: Gated Community, Smoke Detector(s)
Sewer: Public Sewer
Topography: Level
Utilities: Cable Available, Electricity Available, Natural Gas Available, Phone Available, Sewer Available, Underground Utilities, Water Available
Water: Public
Water: No Dock Or Boathouse
Window Features: Double Pane Windows
Local Schools
High School: River Ridge
Middle School: Mill Creek
Elementary School: Arnold Mill
Listed By / Shown By
Listed By
Agency Name: Realty of America
Agency Phone: 404-383-2259
Shown By
Agency Title: Josey Young & Brady Realty, LLC
Agency Phone: 770-683-1800

Estimate Your Payment
Estimated Payment
$ 1,333.72 per month $890.00 Principal & Interest $327.08 Property Tax $116.64 Homeowner's Insurance
421 Stovall Place | MLS# 10827630
This townhouse located at 421 Stovall Place, Woodstock, GA 30188 is currently listed for sale with an asking price of $399,900. This property was built in 2021 and has 3 bedrooms and 3 full and 1 partial baths with 2000 sq. ft. Stovall Place is located in the Emerson Heights subdivision. Search Emerson Heights real estate on www.jybrealty.com today.