


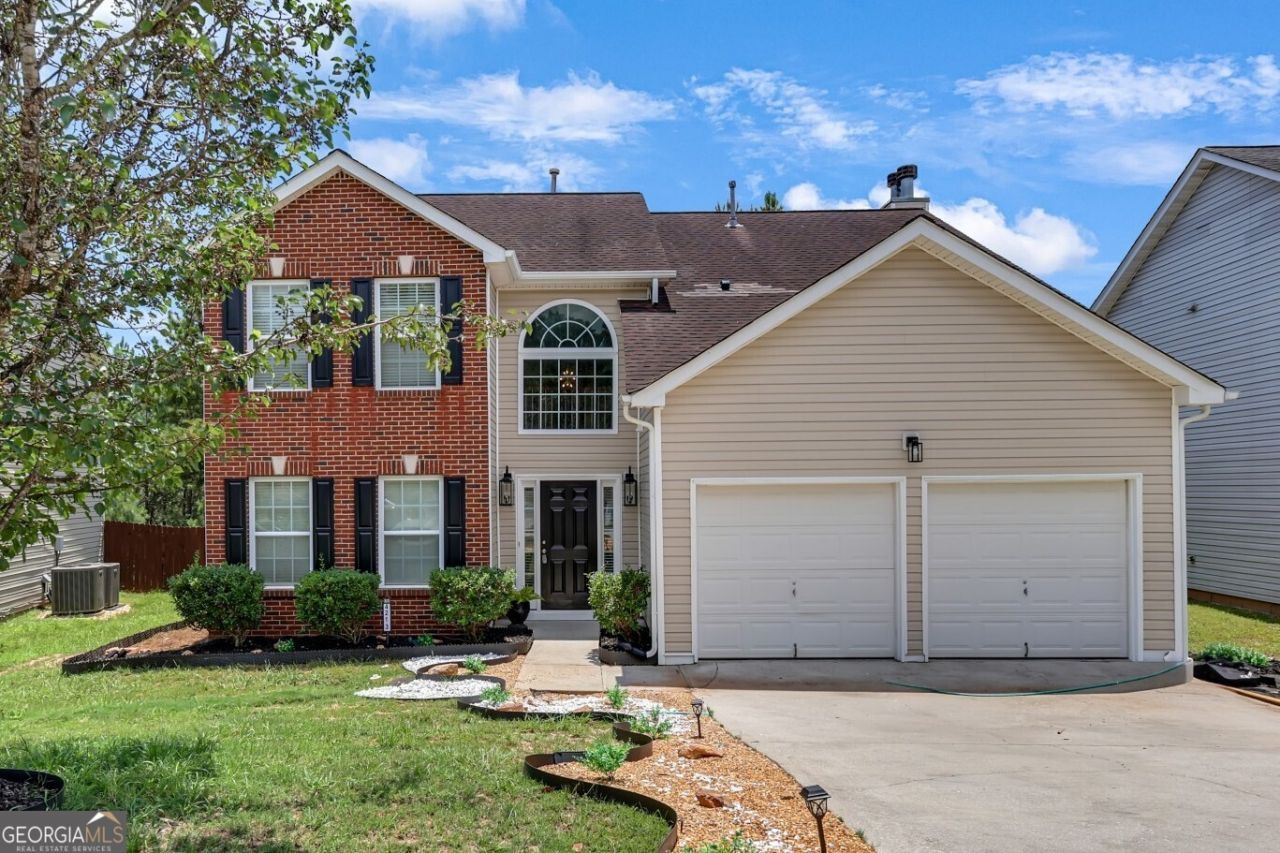
BEDS4
BATHS2 full 1 partial
SQUARE FEET2,142
MLS#10807817
STATUSNew
PROPERTY TYPEResidential - Single Family
SUBDIVISIONChaparral Ridge @ Anneewakee
Property Description
Beautifully renovated 4-bedroom, 2.5-bath home in Douglasville featuring fresh interior paint, new flooring, and new carpet throughout. Appliances included!! The spacious floor plan offers comfortable living with generously sized rooms, including a large primary suite complete with a cozy fireplace. Three additional oversized bedrooms provide flexibility for family, guests, or a home office. Move-in ready and conveniently located near shopping, dining, schools, and major highways. Don't miss the opportunity to own this updated home in an established Douglasville community.
Property Features
Property Type: Residential - Single Family
Basement: None
Cooling: Central Air
Fireplaces: 2
Heating: Central
Home Style: Traditional
Lot Size: 0.19 Acres
Roof Type: Composition
Stories: 2.0
Taxes: $3,950
Year Built: 2006
Feature Descriptions
Additional Rooms: Family Room, Foyer, Laundry
Amenities: Playground, Pool
Appliances: Dishwasher, Microwave, Range
Days on Site: 1
Dining Room: Separate Room
Exterior: Brick, Vinyl Siding
Fireplace Type: Family Room, Master Bedroom
Flooring: Carpet, Vinyl
Interior: High Ceilings, Separate Shower, Soaking Tub, Entrance Foyer, Walk-In Closet(s)
Parking Notes: Garage
Sewer: Public Sewer
Swimming Pool: Yes
Utilities: Electricity Available, High Speed Internet, Natural Gas Available, Sewer Connected, Water Available
Water: Public
Local Schools
High School: New Manchester
Middle School: Factory Shoals
Elementary School: New Manchester
Listed By / Shown By
Listed By
Agency Name: eXp Realty
Agency Phone: 888-959-9461
Shown By
Agency Title: Josey Young & Brady Realty, LLC
Agency Phone: 770-683-1800

Estimate Your Payment
Estimated Payment
$ 1,172.44 per month $745.56 Principal & Interest $329.17 Property Tax $97.71 Homeowner's Insurance
4213 Sitka Drive | MLS# 10807817
This single family home located at 4213 Sitka Drive, Douglasville, GA 30135 is currently listed for sale with an asking price of $335,000. This property was built in 2006 and has 4 bedrooms and 2 full and 1 partial baths with 2142 sq. ft. Sitka Drive is located in the Chaparral Ridge @ Anneewakee subdivision. Search Chaparral Ridge @ Anneewakee real estate on www.jybrealty.com today.