


BEDS5
BATHS2 full
SQUARE FEET2,400
MLS#10875604
STATUSNew
PROPERTY TYPEResidential - Single Family
SUBDIVISIONPine Valley
Property Description
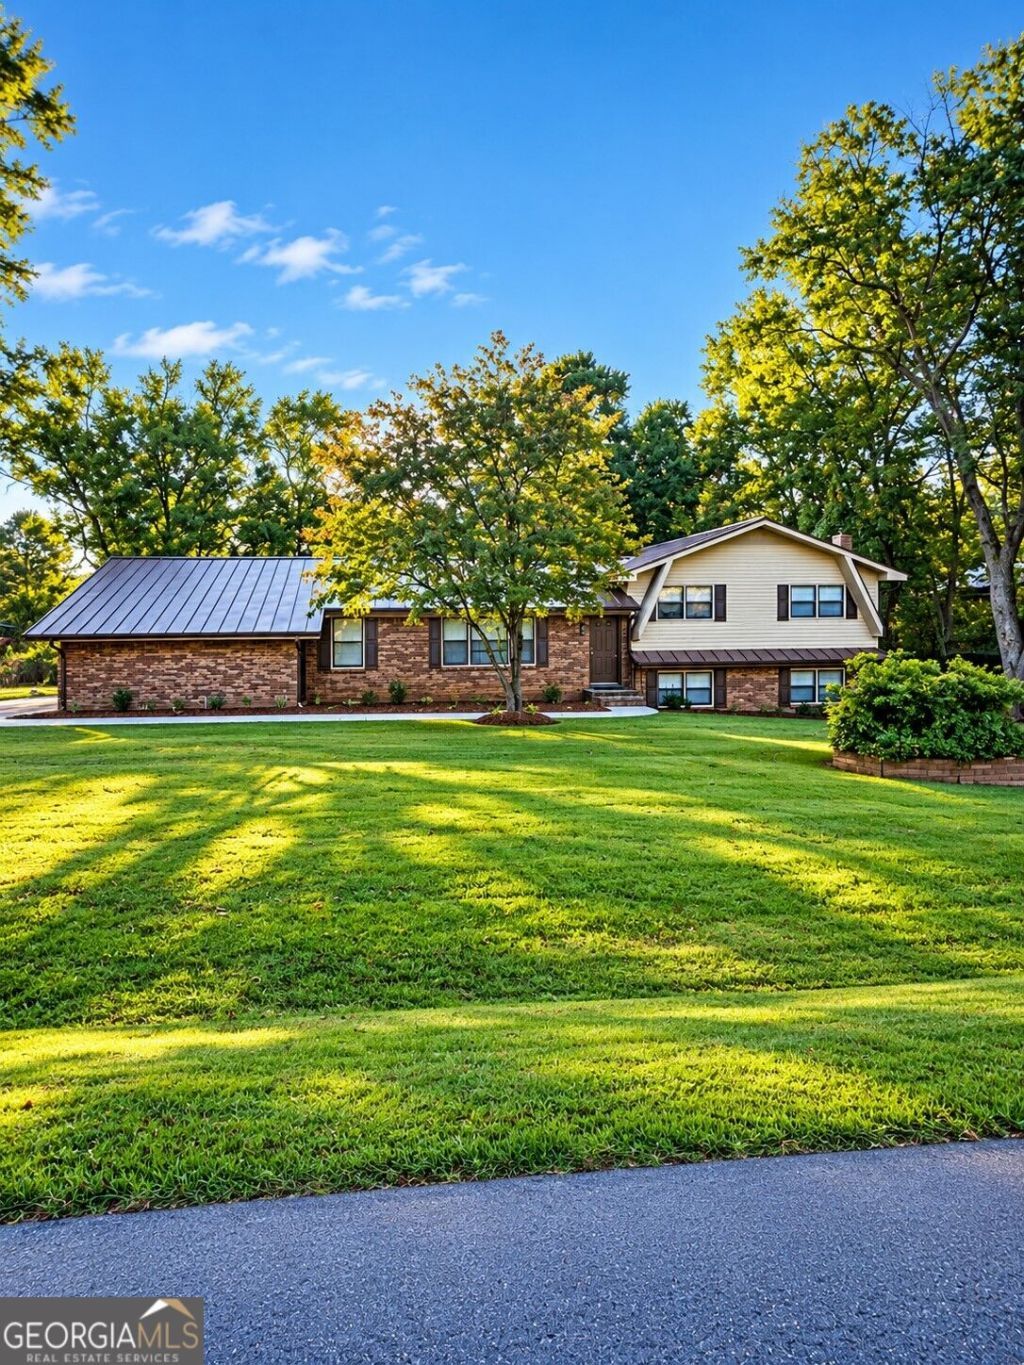
Beautifully Remodeled Home with Spacious Living Areas and Exceptional Garage Space! This beautifully updated 5-bedroom, 2-bath home offers approximately 2,440 square feet of living space on a level 0.81-acre lot in the established Pine Valley neighborhood. This home features a beautifully updated kitchen with new cabinets, countertops, and appliances, formal dining, large living room, bonus room, and den with fireplace, along with new flooring, fresh interior paint, updated bathrooms, new lighting, ceiling fans, faucets, and fixtures, a new water heater, gutters, and deck. The house features a finished basement with exterior access. One of the property's standout features is the four-bay detached garage, offering exceptional space for vehicles, a workshop, hobbies, equipment, or additional storage. A convenient two-car carport provides even more covered parking. One or more photos have been virtually staged.
Property Features
Property Type: Residential - Single Family
Basement: Yes
Basement: Exterior Entry, Finished, Interior Entry, Partial
Cooling: Central Air
Fireplaces: 1
Garage: 4
Heating: Heat Pump
Home Style: Brick 4 Side
Lot Size: 0.81 Acres
Roof Type: Metal
Taxes: $1,973
Year Built: 1973
Feature Descriptions
Additional Rooms: Bonus Room, Den, Foyer, Great Room, Laundry
Amenities: Street Lights
Appliances: Cooktop, Dishwasher, Microwave, Range, Refrigerator
Days on Site: 10
Exterior: Brick, Wood Siding
Fireplace Type: Wood Burning Stove
Flooring: Carpet, Laminate, Tile
Interior: Master On Main Level
Parking Notes: Garage, Carport, Detached
Sewer: Septic Tank
Structures: Garage(s), Shed(s), Workshop
Topography: Level
Utilities: Cable Available, Electricity Available, Phone Available, Water Available
Water: Public
Window Features: Storm Window(s), Window Treatments
Local Schools
High School: Northwest Whitfield
Middle School: Westside
Elementary School: Tunnel Hill
Listed By / Shown By
Listed By
Agency Name: Listed Simply
Agency Phone: 800-995-5879
Shown By
Agency Title: Josey Young & Brady Realty, LLC
Agency Phone: 770-683-1800

Estimate Your Payment
Estimated Payment
$ 1,093.28 per month $821.23 Principal & Interest $164.42 Property Tax $107.63 Homeowner's Insurance
422 Hasty Drive | MLS# 10875604
This single family home located at 422 Hasty Drive, Tunnel Hill, GA 30755 is currently listed for sale with an asking price of $369,000. This property was built in 1973 and has 5 bedrooms and 2 full baths with 2400 sq. ft. Hasty Drive is located in the Pine Valley subdivision. Search Pine Valley real estate on www.jybrealty.com today.