


BEDS3
BATHS2 full
SQUARE FEET1,536
MLS#10894018
STATUSNew
PROPERTY TYPEResidential - Single Family
Property Description
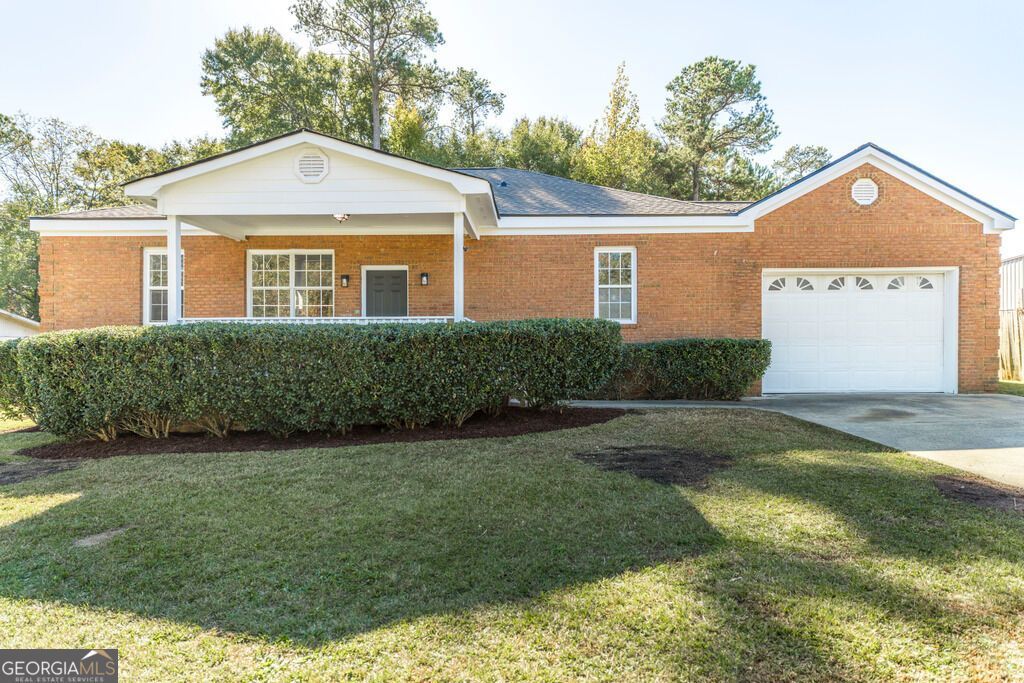
Beautifully Updated and Move-In Ready! You'll love this super clean and bright 3-bedroom, 2-bath all electric home with a low-maintenance, three-sided brick exterior and oversized garage with automatic opener. The inviting interior features all-new flooring, designer lighting, and a gorgeous open-concept kitchen complete with new cabinetry, quartz countertops, tile backsplash, island sink and breakfast bar, and a full stainless steel appliance package. The spacious primary suite features a walk-in closet, and a large ensuite bathroom. Out back, enjoy a large deck with plenty of room for grilling, relaxing, and entertaining family and friends. You'll also appreciate the energy efficiency of newer insulated windows and peace of mind with a brand-new architectural shingle roof! Beautiful updates, a desirable location, and move-in-ready condition make this a must-see!
Property Features
Property Type: Residential - Single Family
Basement: Crawl Space
Cooling: Central Air, Electric
Garage: 1 car attached
Heating: Central, Electric
Home Style: Brick 3 Side
Lot Size: 0.23 Acres
Roof Type: Composition
Stories: 1.0
Taxes: $1,202
Year Built: 1940
Feature Descriptions
Additional Rooms: Family Room, Laundry
Appliances: Dishwasher, Microwave, Range, Refrigerator
Exterior: Brick, Stucco
Flooring: Carpet, Vinyl
Foundation: Pillar/Post/Pier
Interior: Master On Main Level, Split Bedroom Plan
Kitchen: Kitchen Island, Solid Surface Counters
Parking Notes: Garage, Attached, Garage Door Opener
Sewer: Public Sewer
Topography: Level
Utilities: Sewer Connected
Water: Public
Window Features: Double Pane Windows
Local Schools
High School: Westside
Middle School: Weaver
Elementary School: Veterans
Listed By / Shown By
Listed By
Agency Name: Realty Unlimited, LLC
Agency Phone: 478-250-9877
Shown By
Agency Title: Josey Young & Brady Realty, LLC
Agency Phone: 770-683-1800

Estimate Your Payment
Estimated Payment
$ 515.51 per month $367.22 Principal & Interest $100.17 Property Tax $48.13 Homeowner's Insurance
4226 Evers Place | MLS# 10894018
This single family home located at 4226 Evers Place, Macon, GA 31204 is currently listed for sale with an asking price of $165,000. This property was built in 1940 and has 3 bedrooms and 2 full baths with 1536 sq. ft. Search Macon real estate on www.jybrealty.com today.