


BEDS3
BATHS2 full 1 partial
SQUARE FEET1,504
MLS#10774457
STATUSActive
PROPERTY TYPEResidential - Townhouse
SUBDIVISIONHighwood Park
Property Description
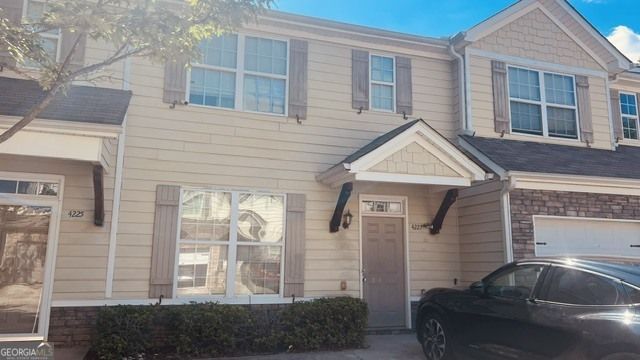
INVESTOR OR OWNER-OCCUPANT OPPORTUNITY! Own this beautifully maintained 3-bedroom, 2.5-bath townhouse in the desirable gated community of Highwood Park in East Point. Currently tenant-occupied by a long-term resident whose lease runs through August 2026 and who would love to remain, making this an excellent turnkey investment opportunity. This all-electric home features an open-concept kitchen and living area, ideal for both everyday living and entertaining. All bedrooms are conveniently located upstairs for added privacy, including a spacious primary suite with a walk-in closet. Perfectly positioned near I-285, Atlanta's perimeter interstate, the property offers quick access to I-20, I-75, and I-85, providing convenient travel throughout metro Atlanta and beyond. Residents enjoy easy access to public transportation, shopping, dining, and major employment centers. Located just minutes from Hartsfield-Jackson Atlanta International Airport, Downtown Atlanta, Cascade Marketplace, Trilith Studios, and Tyler Perry Studios, this home offers outstanding convenience and strong rental appeal. Whether you're looking for a primary residence or an income-producing property, this townhouse presents an exceptional opportunity in a sought-after location.
Property Features
Property Type: Residential - Townhouse
Basement: None
Cooling: Ceiling Fan(s), Central Air
Fireplaces: 1
Heating: Central, Electric
Home Style: A-Frame
Lot Size: 0.03 Acres
Roof Type: Composition
Stories: 2.0
Taxes: $3,053
Year Built: 2007
Feature Descriptions
Additional Rooms: Family Room
Amenities: Gated, Sidewalks, Street Lights, Near Public Transport
Appliances: Dishwasher, Disposal, Electric Water Heater, Range
Days on Site: 49
Dining Room: Dining Rm/Living Rm Combo
Exterior: Wood Siding
Fireplace Type: Factory Built
Flooring: Carpet, Hardwood, Vinyl
Foundation: Slab
Interior: Roommate Plan, Walk-In Closet(s)
Parking Notes: Parking Pad
Security Features: Gated Community
Sewer: Public Sewer
Topography: Level
Utilities: Cable Available, Electricity Available
Water: Public
Window Features: Double Pane Windows
Local Schools
High School: Tri Cities
Middle School: Woodland
Elementary School: Brookview
Listed By / Shown By
Listed By
Agency Name: South Metro Real Estate Group
Agency Phone: 770-892-1947
Shown By
Agency Title: Josey Young & Brady Realty, LLC
Agency Phone: 770-683-1800

Estimate Your Payment
Estimated Payment
$ 681.09 per month $377.23 Principal & Interest $254.42 Property Tax $49.44 Homeowner's Insurance
4227 High Park Lane | MLS# 10774457
This townhouse located at 4227 High Park Lane, East Point, GA 30344 is currently listed for sale with an asking price of $169,500. This property was built in 2007 and has 3 bedrooms and 2 full and 1 partial baths with 1504 sq. ft. High Park Lane is located in the Highwood Park subdivision. Search Highwood Park real estate on www.jybrealty.com today.