


BEDS5
BATHS3 full
SQUARE FEET2,633
MLS#10811131
STATUSNew
PROPERTY TYPEResidential - Single Family
SUBDIVISIONStoney Ridge
Property Description
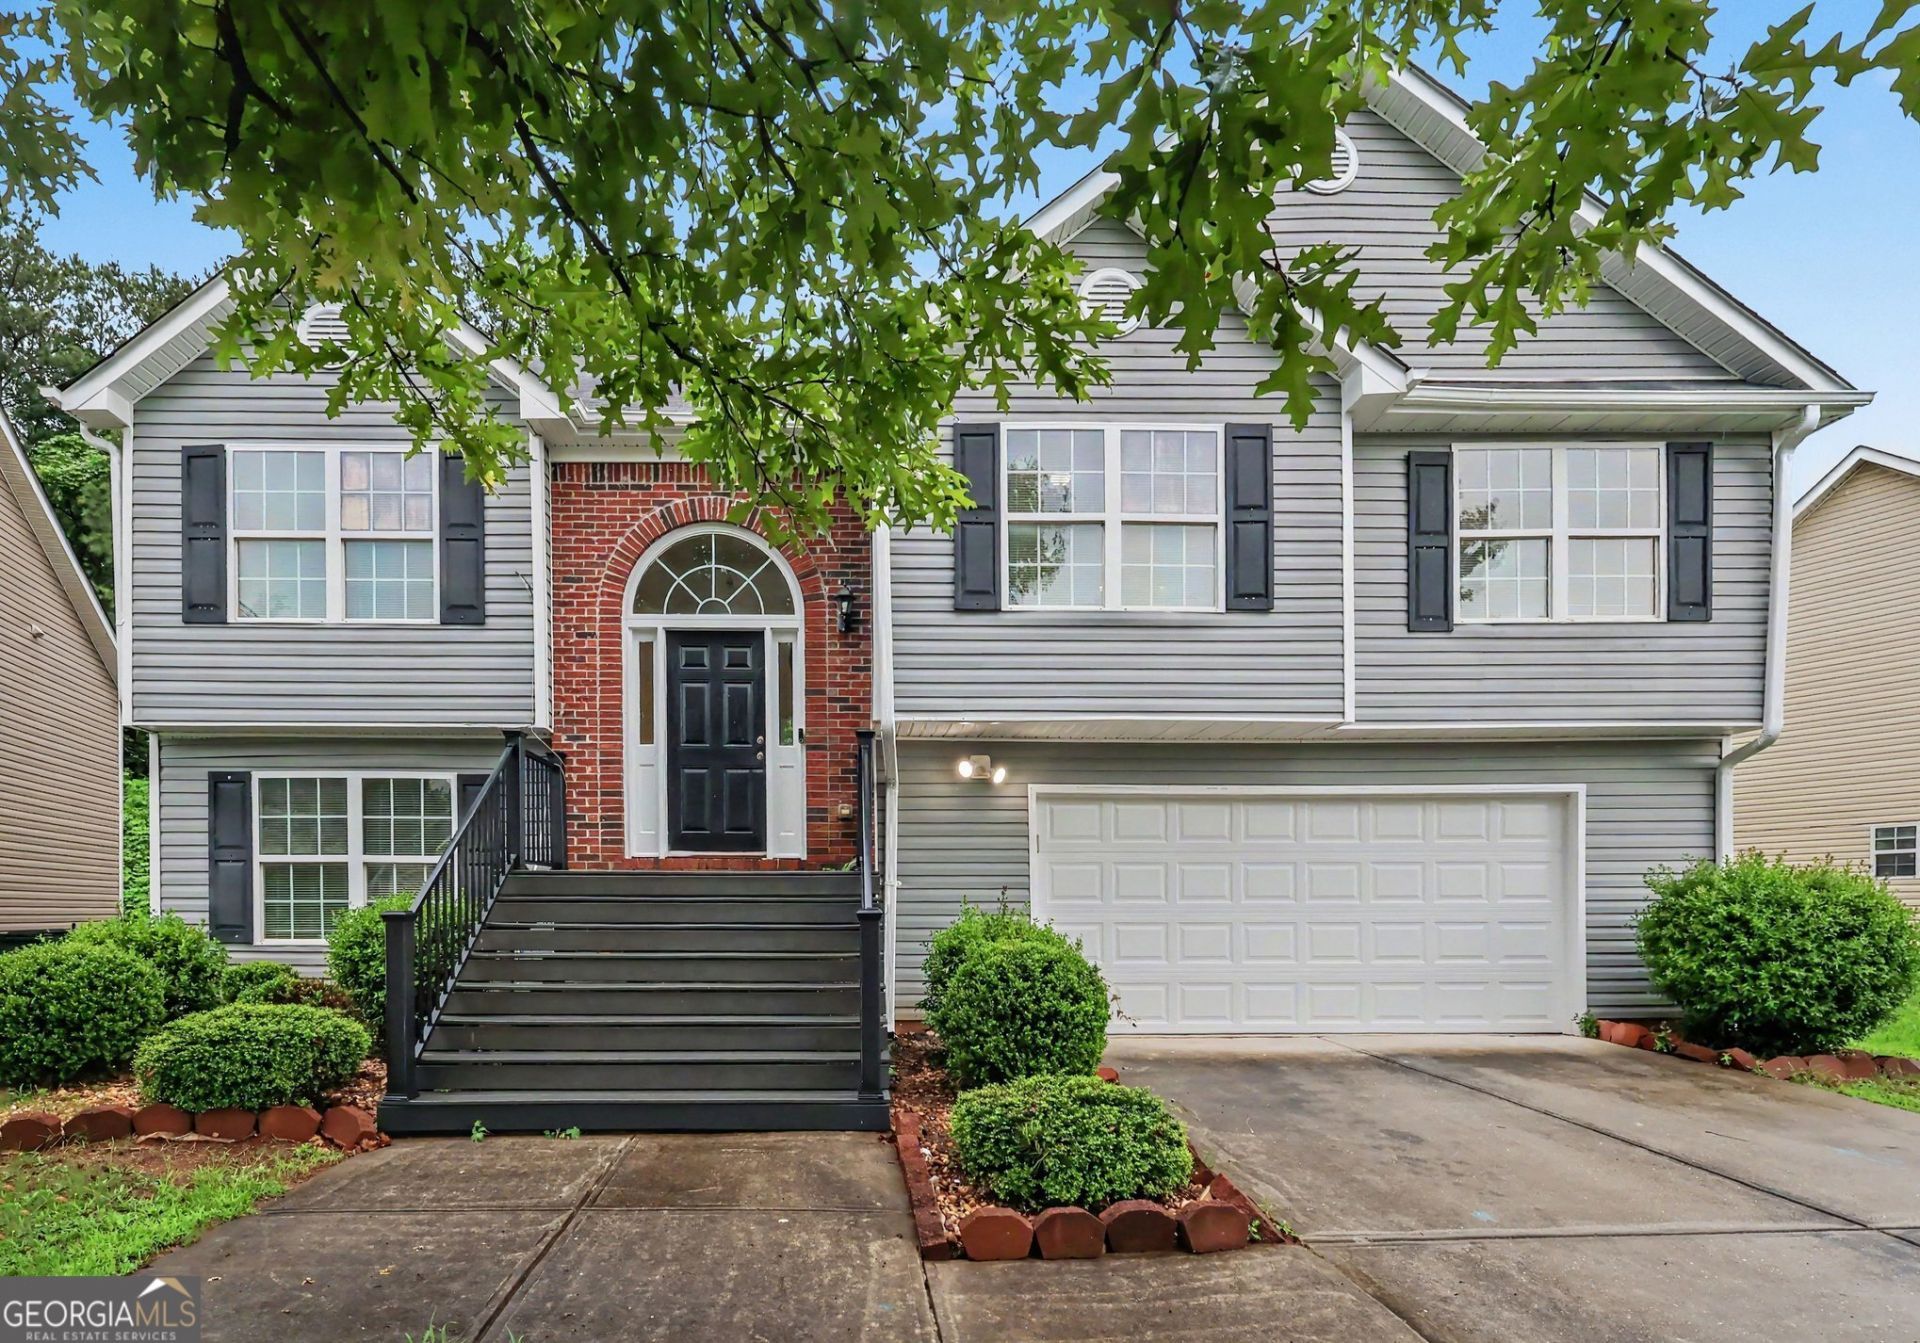
Welcome to this freshly updated 5BR/3BA split-level home nestled in the Stoney Ridge neighborhood of Snellville! The home boasts a spacious family room with fireplace, newly updated kitchen with brand new stainless steel appliances, and a separate dining room. The huge primary bedroom features trey ceilings, a walk-in closet, and an en-suite bathroom with a separate tub and shower. There are two additional secondary bedrooms and one full recently updated bathroom upstairs offering plenty of additional space. Downstairs, you'll find two additional bedrooms, a huge bonus room (possible large 6th bedroom) the laundry room, and another full bathroom. Also the home has a beautiful back deck and lower level porch, and a fenced in private backyard. Ideal for a large family or multi generational living. Just bring the family and move right in - ready to move in.
Property Features
Property Type: Residential - Single Family
Basement: None
Cooling: Ceiling Fan(s), Central Air, Electric, Heat Pump
Fireplaces: 1
Garage: 2
Heating: Central, Electric, Forced Air, Heat Pump, Zoned
Home Style: Traditional
Lot Size: 0.15 Acres
Taxes: $5,309
Year Built: 2005
Feature Descriptions
Additional Rooms: Bonus Room, Family Room, Laundry
Amenities: Walk To Schools, Near Shopping
Appliances: Dishwasher, Dryer, Electric Water Heater, Microwave, Oven, Refrigerator, Stainless Steel Appliance(s), Washer
Days on Site: 5
Dining Room: Seats 12+
Exterior: Vinyl Siding
Fencing: Back Yard, Front Yard
Fireplace Type: Family Room
Flooring: Hardwood, Laminate
Foundation: Slab
Interior: Double Vanity, Roommate Plan, Tray Ceiling(s), Walk-In Closet(s)
Kitchen: Breakfast Bar
Parking Notes: Garage, Garage Door Opener
Security Features: Carbon Monoxide Detector(s), Smoke Detector(s)
Sewer: Public Sewer
Topography: City Lot, Other, Private
Utilities: Cable Available, Electricity Available, High Speed Internet
Water: Shared Well
Water: No Dock Or Boathouse
Window Features: Double Pane Windows
Local Schools
High School: Shiloh
Middle School: Shiloh
Elementary School: Anderson Livsey
Listed By / Shown By
Listed By
Agency Name: Virtual Properties Realty.Net
Agency Phone: 770-495-5050
Shown By
Agency Title: Josey Young & Brady Realty, LLC
Agency Phone: 770-683-1800

Estimate Your Payment
Estimated Payment
$ 1,285.69 per month $745.56 Principal & Interest $442.42 Property Tax $97.71 Homeowner's Insurance
4227 Round Stone Trail | MLS# 10811131
This single family home located at 4227 Round Stone Trail, Snellville, GA 30039 is currently listed for sale with an asking price of $335,000. This property was built in 2005 and has 5 bedrooms and 3 full baths with 2633 sq. ft. Round Stone Trail is located in the Stoney Ridge subdivision. Search Stoney Ridge real estate on www.jybrealty.com today.