


BEDS3
BATHS2 full 1 partial
SQUARE FEET2,539
MLS#10795550
STATUSActive
PROPERTY TYPEResidential - Single Family
Property Description
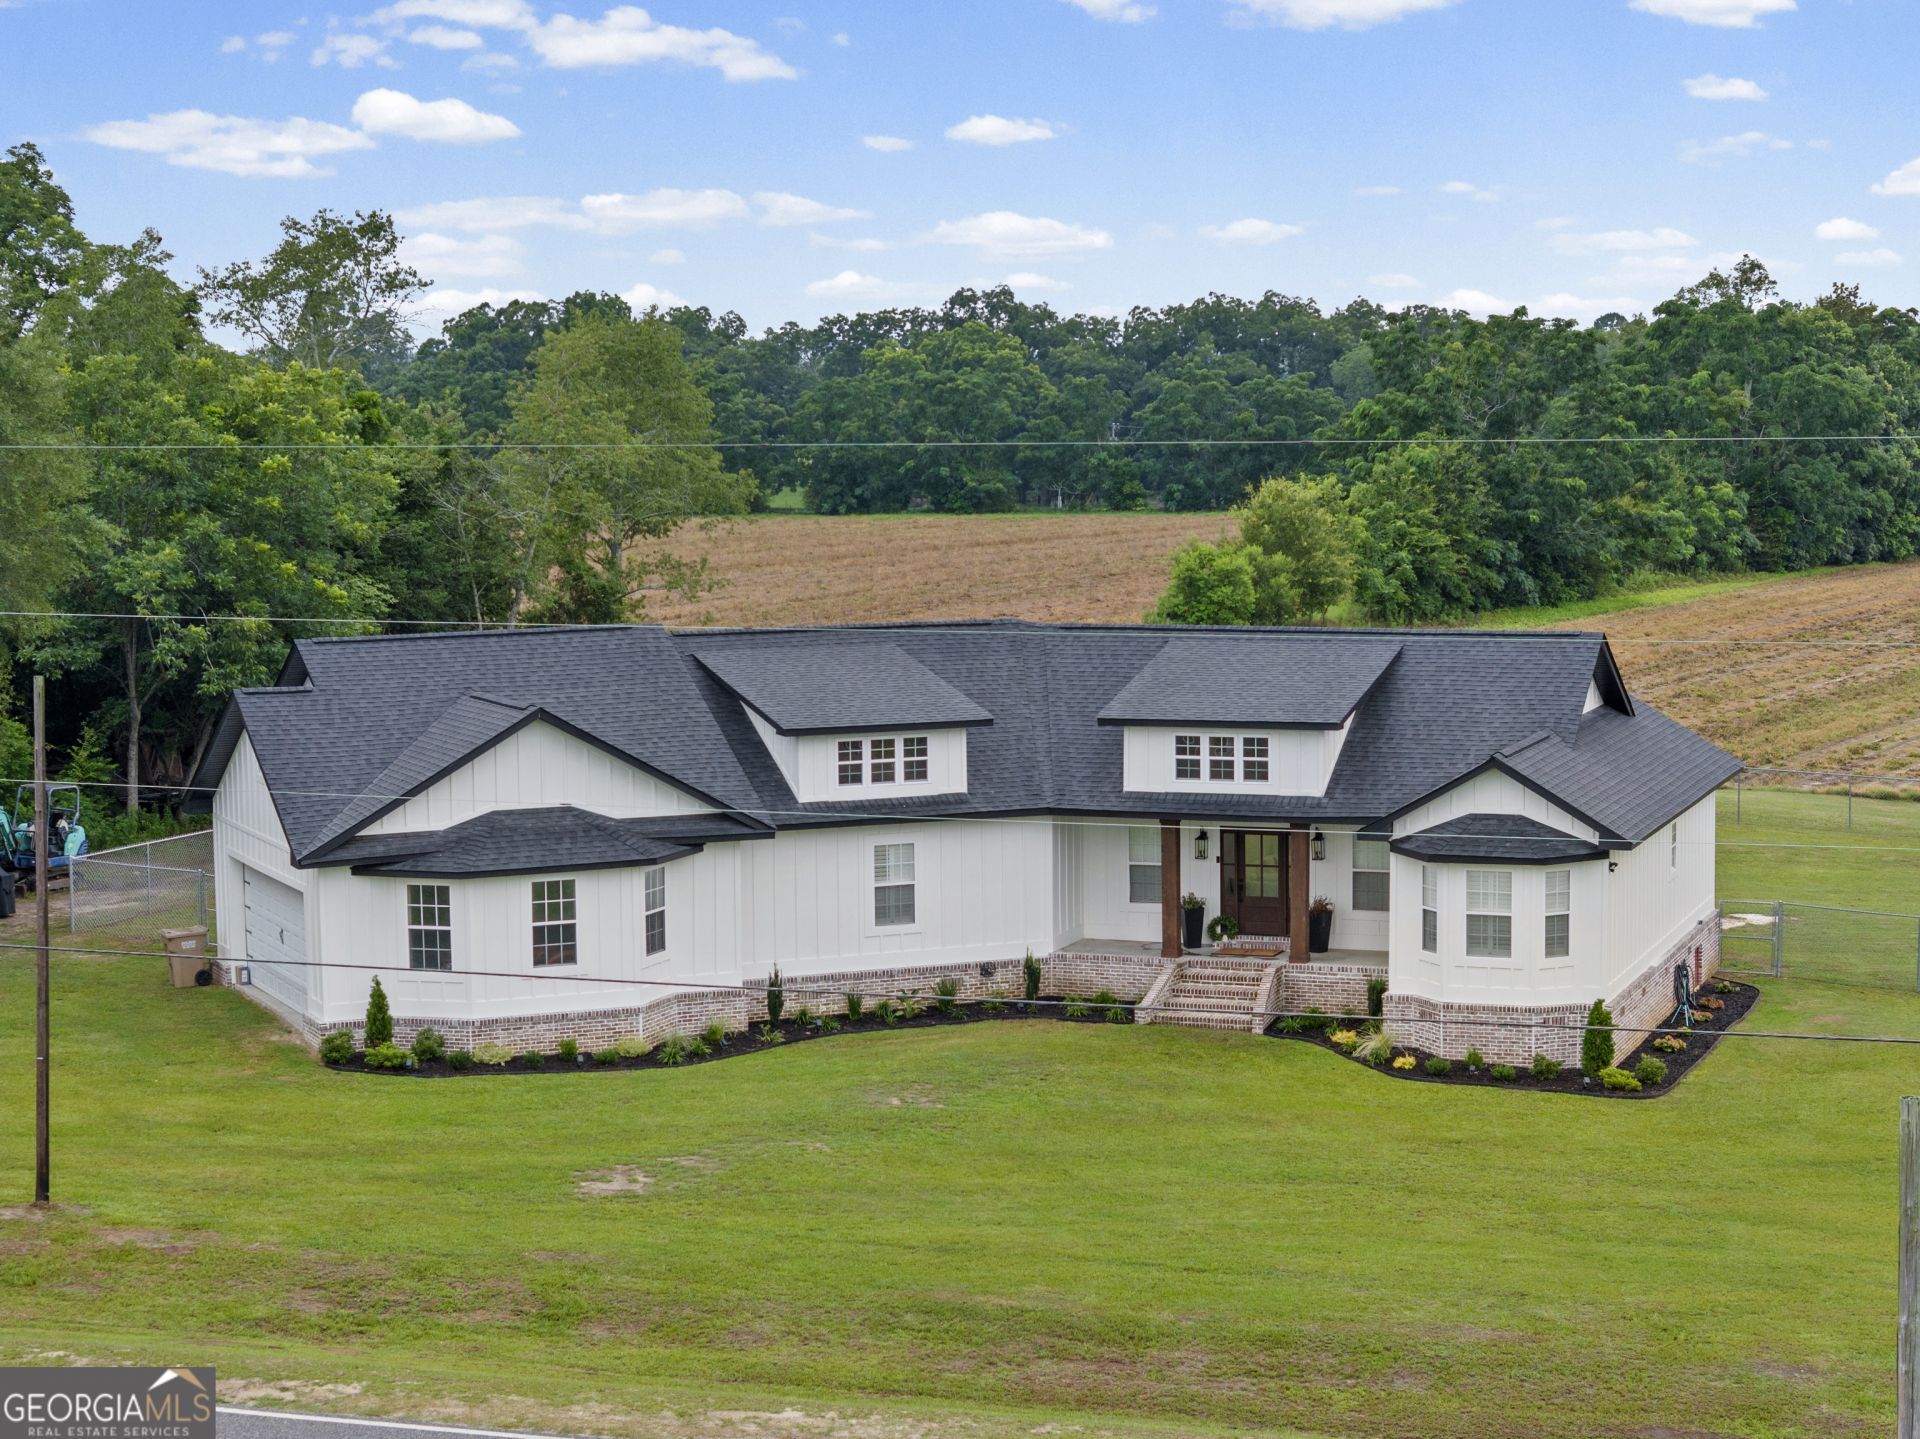
Completely renovated and move-in ready! Situated on a spacious 0.98-acre corner lot, this stunning home features new Hardie board siding, a new roof, and durable 7mm luxury vinyl plank flooring throughout. The open-concept interior showcases modern fixtures, recessed lighting, custom cabinetry, and granite countertops throughout. The kitchen is equipped with premium stainless steel KitchenAid appliances, while the bathrooms offer tiled showers and double vanities. The spacious primary suite includes a walk-in closet. An additional 264 sq. ft. bonus room upstairs is included in the total heated square footage, offering the perfect space for a home office, playroom, media room, or guest area. Step outside to enjoy the open back porch with a fully equipped outdoor kitchen, perfect for entertaining family and friends. Complete with an attached garage, this home offers the perfect blend of modern finishes, quality craftsmanship, and functional living.
Property Features
Property Type: Residential - Single Family
Basement: None
Cooling: Central Air
Heating: Central
Home Style: Traditional
Lot Size: 0.98 Acres
Roof Type: Composition
Stories: 1.0
Taxes: $2,691
Year Built: 2003
Feature Descriptions
Additional Rooms: Bonus Room, Family Room, Laundry
Appliances: Dishwasher, Electric Water Heater, Microwave, Range, Refrigerator, Stainless Steel Appliance(s)
Days on Site: 18
Exterior: Brick, Concrete
Flooring: Laminate
Interior: Double Vanity, Master On Main Level, Walk-In Closet(s)
Parking Notes: Garage
Sewer: Septic Tank
Topography: Corner Lot, Open Lot, Private
Utilities: Cable Available, Electricity Available, High Speed Internet
Water: Well
Local Schools
High School: Tift
Middle School: Other
Elementary School: Other
Listed By / Shown By
Listed By
Agency Name: Elevation Property Group
Agency Phone: 912-785-7016
Shown By
Agency Title: Josey Young & Brady Realty, LLC
Agency Phone: 770-683-1800

Estimate Your Payment
Estimated Payment
$ 1,470.03 per month $1,101.43 Principal & Interest $224.25 Property Tax $144.35 Homeowner's Insurance
423 Cromer Road | MLS# 10795550
This single family home located at 423 Cromer Road, Tifton, GA 31793 is currently listed for sale with an asking price of $494,900. This property was built in 2003 and has 3 bedrooms and 2 full and 1 partial baths with 2539 sq. ft. Search Tifton real estate on www.jybrealty.com today.