


BEDS5
BATHS3 full
SQUARE FEET2,254
MLS#10881410
STATUSNew
PROPERTY TYPEResidential - Mobile Home
SUBDIVISIONUnimproved Land
Property Description
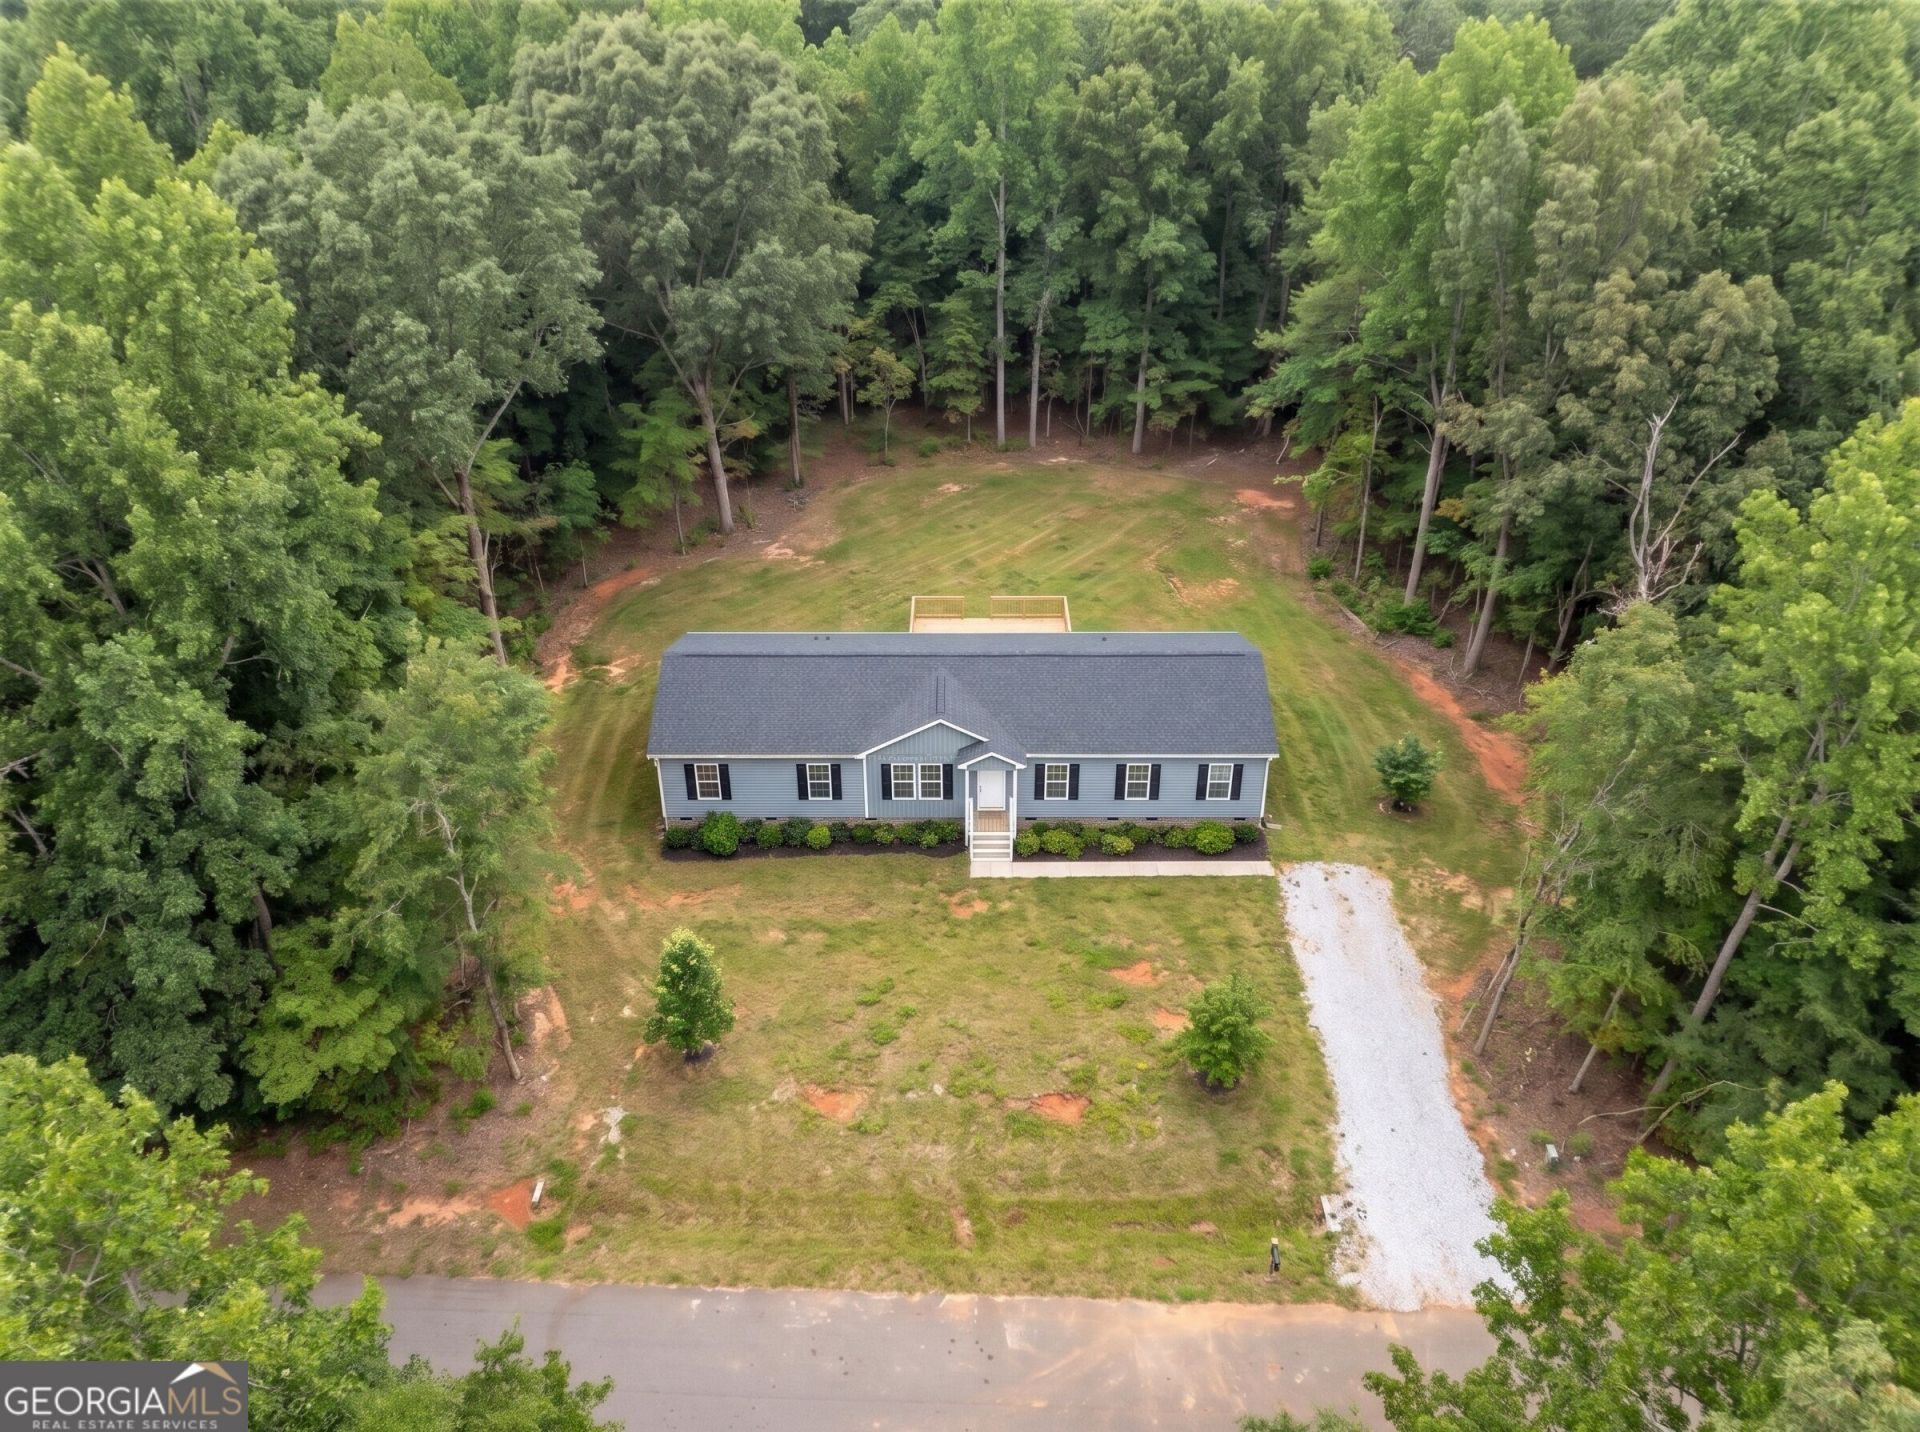
NEW HOME + LAND PACKAGE! $275,000 includes EVERYTHING: the 0.504-acre lot AND a brand new 5 bedroom, 3 bath home. The package covers delivery, setup on a permanent foundation, brick skirting, septic, water tap, power service, driveway, HVAC, decks, gutters, and full trim out. Nothing extra to buy. Qualifies for FHA, USDA, and conventional financing. Use our preferred lender and receive up to $10,000 toward closing costs, paid by the lender. The lot is ready to go: recorded survey, Level 3 soil test approved for a 4-bedroom septic, public water and power, Zone X (no flood), no HOA, and zoned AR-1. Open concept floor plan with plenty of space for the whole family. Home is not on site yet. Estimated 6 to 9 weeks from order to completion. Exterior photos are AI-generated renderings showing the home on this lot. Minutes to Gainesville, Lake Lanier, I-985, and GA-400. Hall County Schools.
Property Features
Property Type: Residential - Mobile Home
Basement: None
Cooling: Ceiling Fan(s), Central Air, Zoned
Heating: Central, Electric, Forced Air
Home Style: Modular Home, Ranch
Lot Size: 0.50 Acres
Roof Type: Composition
Stories: 1.0
Taxes: $184
Year Built: 2026
Feature Descriptions
Additional Rooms: Family Room, Great Room
Appliances: Convection Oven, Cooktop, Dishwasher, Electric Water Heater, Refrigerator
Exterior: Aluminum Siding, Brick
Flooring: Laminate
Foundation: Pillar/Post/Pier
Interior: Master On Main Level, Split Bedroom Plan, Walk-In Closet(s)
Parking Notes: Parking Pad, Kitchen Level
Security Features: Carbon Monoxide Detector(s), Smoke Detector(s)
Sewer: Septic Tank
Topography: Cul-De-Sac, Level
Utilities: Cable Available, Electricity Available, High Speed Internet, Underground Utilities, Water Available
Water: Public
Local Schools
High School: Chestatee
Middle School: Chestatee
Elementary School: Friendship
Listed By / Shown By
Listed By
Agency Name: eXp Realty
Agency Phone: 888-959-9461
Shown By
Agency Title: Josey Young & Brady Realty, LLC
Agency Phone: 770-683-1800

Estimate Your Payment
Estimated Payment
$ 707.57 per month $612.03 Principal & Interest $15.33 Property Tax $80.21 Homeowner's Insurance
4230 Belvedere | MLS# 10881410
This single family home located at 4230 Belvedere, Gainesville, GA 30506 is currently listed for sale with an asking price of $275,000. This property was built in 2026 and has 5 bedrooms and 3 full baths with 2254 sq. ft. Belvedere is located in the Unimproved Land subdivision. Search Unimproved Land real estate on www.jybrealty.com today.