


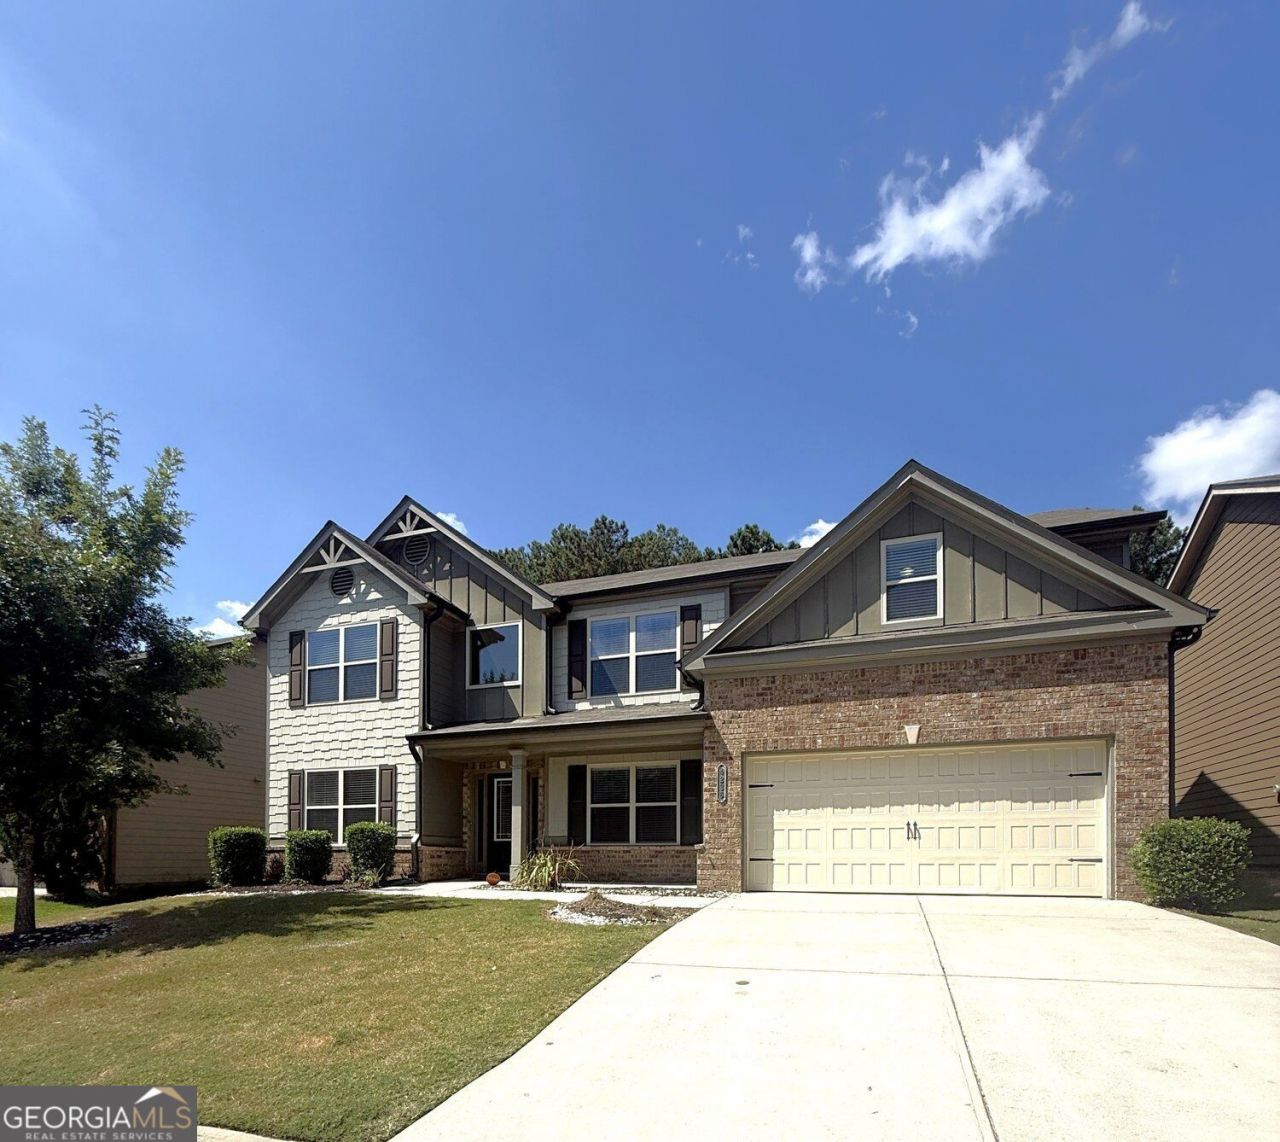
BEDS5
BATHS3 full
SQUARE FEET2,836
MLS#10883605
STATUSNew
PROPERTY TYPERental - Single Family
SUBDIVISIONTURNBERRY
Property Description
This stunning five-bedroom, three-bathroom residence in Buford, Georgia, is the complete package for refined suburban living. Situated in the highly sought-after area near Hamilton Mill and within the top-ranked Mill Creek High School district, this home offers a prime location and exceptional value. Step inside to find a thoughtfully designed main level featuring formal living and dining spaces, a gourmet kitchen with granite countertops and an island, and a convenient full guest suite on the main level with a private bathroom. The upper level is just as impressive with a massive loft, a convenient laundry room, and a luxurious primary suite with a sitting area. Escape to a spacious second-floor loft, meticulously designed as your ultimate media and entertainment hub. Outside, a level backyard provides an endless canvas for creating your own private oasis. Minutes to Hamilton Mill, Mall of GA, Coolray Field, Gas South Area, Lake Lanier, Buford Dam Park, Mill Creek Nature Center, and I-85! $15 Monthly technology charge.
Property Features
Property Type: Rental - Single Family
Basement: None
Cooling: Ceiling Fan(s)
Fireplaces: 1
Garage: 2
Heating: Central
Home Style: Traditional
Lot Size: 0.23 Acres
Roof Type: Composition
Stories: 2.0
Taxes: $0
Year Built: 2017
Feature Descriptions
Additional Rooms: Family Room
Amenities: Sidewalks
Appliances: Dishwasher, Microwave, Refrigerator
Days on Site: 2
Exterior: Steel Siding
Fireplace Type: Family Room, Gas Starter
Flooring: Carpet, Hardwood, Tile
Foundation: Slab
Interior: High Ceilings, Walk-In Closet(s)
Kitchen: Kitchen Island, Pantry
Parking Notes: Garage
Security Features: Smoke Detector(s)
Sewer: Public Sewer
Topography: Level, Private
Utilities: Underground Utilities
Water: Public
Local Schools
High School: Mill Creek
Middle School: Frank N Osborne
Elementary School: Duncan Creek
Listed By / Shown By
Listed By
Agency Name: Real PropMgmt Executives Greater Atl
Agency Phone: 678-765-8383
Shown By
Agency Title: Josey Young & Brady Realty, LLC
Agency Phone: 770-683-1800

4236 Water Mill Drive | MLS# 10883605
This property located at 4236 Water Mill Drive, Buford, GA 30519 is currently listed for rent with an asking price of $2,495 / Monthly. Search Buford real estate on www.jybrealty.com today.