


BEDS3
BATHS2 full 1 partial
MLS#10875792
STATUSNew
PROPERTY TYPERental - Single Family
SUBDIVISIONKensington Parc
Property Description
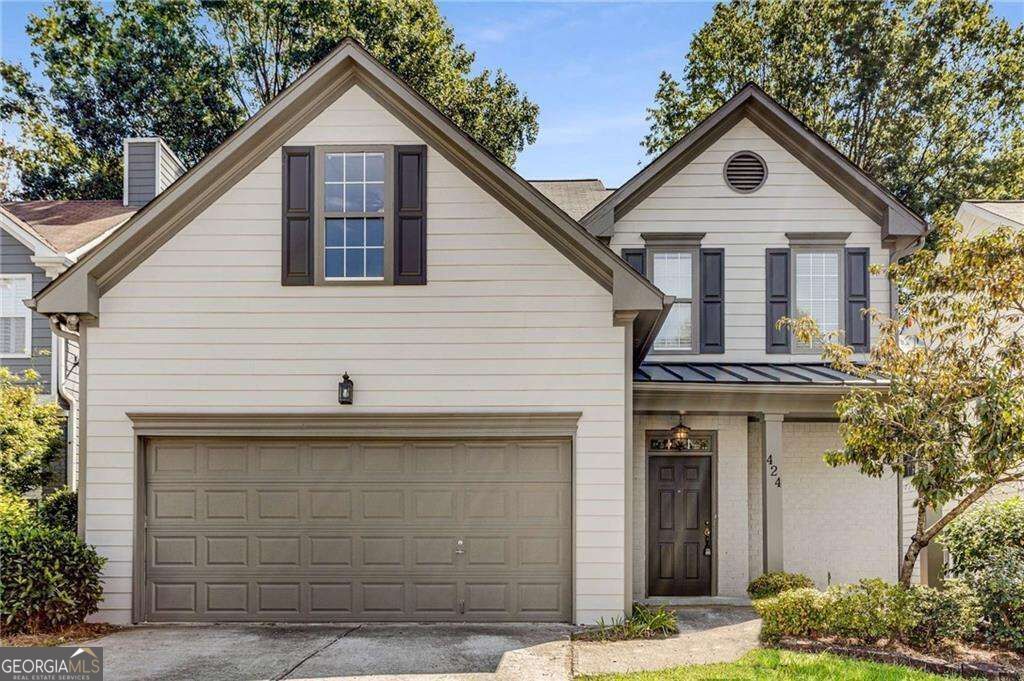
Traditional home located in the quiet Kensington Parc community of Avondale Estates, offering a functional floor plan and convenient access to Downtown Decatur, the DeKalb Farmers Market, Emory University, and all of your favorite intown neighborhoods. The main level features a dramatic two-story living room with hardwood floors and a cozy fireplace, creating a welcoming space to unwind or gather. A separate dining room provides space for hosting, while the eat-in kitchen offers a practical layout for everyday living. A conveniently located laundry room and half bath add function to the main level. Upstairs, the primary suite is a comfortable retreat with tray ceilings, hardwood floors, a walk-in closet, and a private bathroom featuring dual vanities, a garden tub, and a separate shower. Two additional bedrooms and a full bathroom complete this floor. Outside, the deck extends the living space and overlooks a nicely sized backyard, ideal for outdoor dining, entertaining, or enjoying fresh air. A two-car garage provides additional convenience and storage. Move-in ready and ideally located near shopping and dining, this home offers a great combination of space, comfort, and accessibility. Schedule your showing today and come see it in person! Min credit score required 680.
Property Features
Property Type: Rental - Single Family
Basement: None
Cooling: Ceiling Fan(s), Central Air
Fenced: Yes
Fireplaces: 1
Garage: 2 car attached
Heating: Natural Gas
Home Style: Traditional
Lot Size: 0.10 Acres
Stories: 2.0
Taxes: $0
Year Built: 2000
Feature Descriptions
Additional Rooms: Laundry
Amenities: Near Public Transport, Walk To Schools, Near Shopping
Appliances: Dishwasher, Disposal, Dryer, Gas Water Heater, Microwave, Refrigerator, Washer
Days on Site: 11
Exterior: Concrete
Fencing: Back Yard, Fenced, Wood
Fireplace Type: Factory Built, Gas Starter
Flooring: Hardwood
Foundation: Slab
Interior: Double Vanity, Rear Stairs, Tray Ceiling(s)
Kitchen: Breakfast Area, Pantry, Solid Surface Counters
Parking Notes: Garage, Attached, Kitchen Level, Garage Door Opener
Security Features: Smoke Detector(s)
Sewer: Public Sewer
Topography: Private
Utilities: Cable Available, Electricity Available, High Speed Internet, Natural Gas Available, Water Available
Water: Public
Water: No Dock Or Boathouse
Window Features: Double Pane Windows
Local Schools
High School: Druid Hills
Middle School: Druid Hills
Elementary School: Avondale
Listed By / Shown By
Listed By
Agency Name: HomeSmart
Agency Phone: 404-876-4901
Shown By
Agency Title: Josey Young & Brady Realty, LLC
Agency Phone: 770-683-1800

424 Kensington Parc Way | MLS# 10875792
This property located at 424 Kensington Parc Way, Avondale Estates, GA 30002 is currently listed for rent with an asking price of $2,600 / Monthly. Search Avondale Estates real estate on www.jybrealty.com today.