


BEDS3
BATHS2 full 1 partial
SQUARE FEET1,978
MLS#10802862
STATUSNew
PROPERTY TYPEResidential - Townhouse
SUBDIVISIONMill Park
Property Description
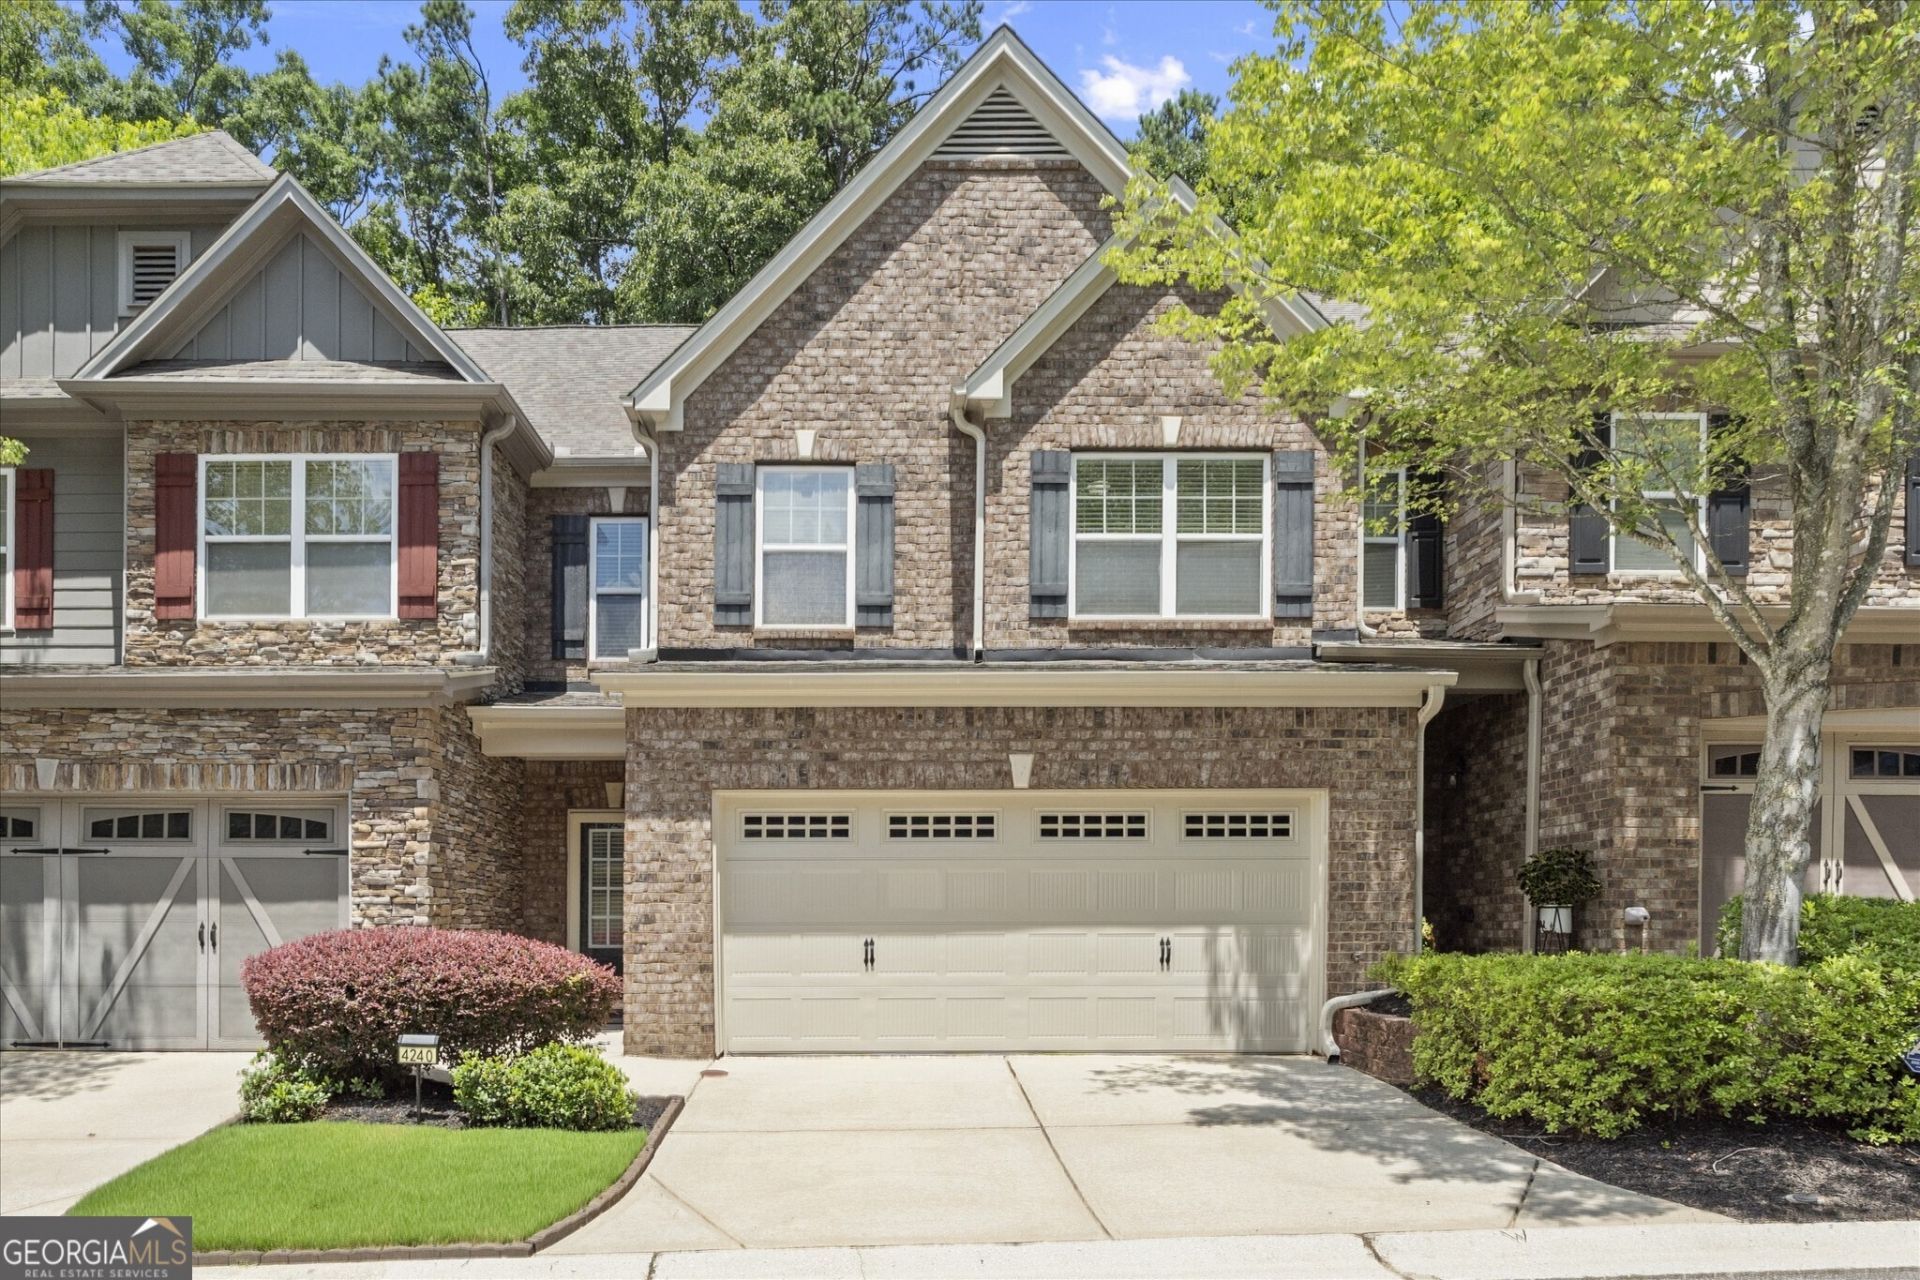
Enjoy low-maintenance living in this well-maintained 3-bedroom, 2.5-bath townhome in the Mill Park community. Thoughtful updates throughout make it truly move-in ready, including a new gas range, new refrigerator, newer washer and dryer, and Ecobee smart thermostats for added comfort and efficiency. The oversized primary bedroom has the perfect space for working from home, exercising, or an additional sitting area Major system updates provide peace of mind with newer HVAC units for both levels, a newer water heater, and a newer upstairs furnace. The spacious layout offers comfortable living and entertaining spaces, while the private patio creates the perfect spot to relax or enjoy your morning coffee. Conveniently located in Austell with easy access to shopping, dining, parks, and major commuter routes, this home offers the perfect combination of comfort, convenience, and value.
Property Features
Property Type: Residential - Townhouse
Basement: None
Cooling: Ceiling Fan(s), Central Air
Fireplaces: 1
Heating: Natural Gas
Home Style: Brick Front, Other
Lot Size: 0.05 Acres
Roof Type: Composition
Stories: 2.0
Taxes: $3,055
Year Built: 2008
Feature Descriptions
Additional Rooms: Foyer, Other
Amenities: Clubhouse, Pool, Street Lights, Walk To Schools, Near Shopping
Appliances: Dishwasher, Disposal, Microwave, Refrigerator
Fireplace Type: Family Room, Gas Log, Gas Starter
Flooring: Carpet, Laminate
Foundation: Slab
Interior: Double Vanity, Separate Shower, Walk-In Closet(s)
Kitchen: Pantry
Parking Notes: Garage, Kitchen Level, Garage Door Opener
Security Features: Smoke Detector(s)
Sewer: Public Sewer
Swimming Pool: Yes
Utilities: Cable Available, Electricity Available, High Speed Internet, Natural Gas Available, Phone Available, Sewer Connected, Water Available
Water: Public
Window Features: Double Pane Windows
Local Schools
High School: South Cobb
Middle School: Garrett
Elementary School: Clarkdale
Listed By / Shown By
Listed By
Agency Name: Ansley RE|Christie's Int'l RE
Agency Phone: 404-480-8805
Shown By
Agency Title: Josey Young & Brady Realty, LLC
Agency Phone: 770-683-1800

Estimate Your Payment
Estimated Payment
$ 959.41 per month $623.16 Principal & Interest $254.58 Property Tax $81.67 Homeowner's Insurance
4240 Weavers White Lane | MLS# 10802862
This townhouse located at 4240 Weavers White Lane, Austell, GA 30106 is currently listed for sale with an asking price of $280,000. This property was built in 2008 and has 3 bedrooms and 2 full and 1 partial baths with 1978 sq. ft. Weavers White Lane is located in the Mill Park subdivision. Search Mill Park real estate on www.jybrealty.com today.