


BEDS3
BATHS2 full 1 partial
SQUARE FEET2,804
MLS#10804822
STATUSNew
PROPERTY TYPEResidential - Single Family
SUBDIVISIONNorthridge Station
Property Description
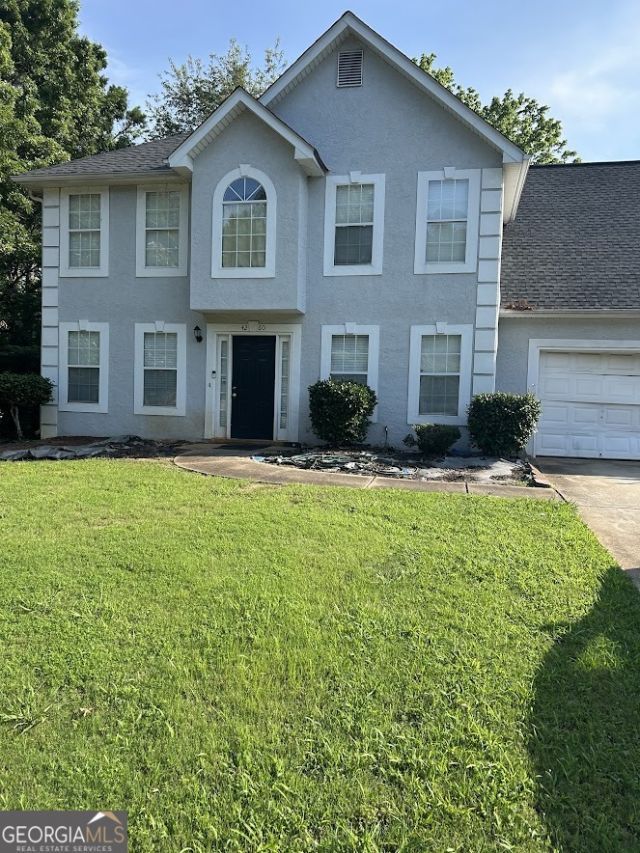
Spacious 3-bedroom, 2-bathroom home in a well-kept neighborhood. A two-story foyer, separate dining room, and fireside family room welcome plenty of natural light throughout the home. The well-appointed kitchen features stainless steel appliances, updated countertops, a pantry, a breakfast bar, and an open view of the family room. Upstairs, the primary suite is joined by two additional bedrooms and a versatile bonus space that's ideal for a playroom, media room, or home office. A separate laundry room on the main floor offers added storage. The HVAC system has also been recently updated. Situated on a corner lot, the property includes a large, level backyard with both a deck and patio, creating the perfect setting for outdoor entertaining and grilling.
Property Features
Property Type: Residential - Single Family
Basement: None
Cooling: Ceiling Fan(s)
Fireplaces: 2
Heating: Natural Gas
Home Style: A-Frame
Stories: 2.0
Taxes: $5,272
Year Built: 1998
Feature Descriptions
Appliances: Dishwasher, Range, Refrigerator
Days on Site: 4
Exterior: Stucco
Flooring: Laminate
Kitchen: Solid Surface Counters
Parking Notes: Garage
Sewer: Public Sewer
Topography: None
Utilities: Cable Available, Electricity Available, High Speed Internet, Natural Gas Available
Water: Public
Local Schools
High School: Morrow
Middle School: Adamson
Elementary School: Anderson Primary
Listed By / Shown By
Listed By
Agency Name: eXp Realty
Agency Phone: 888-959-9461
Shown By
Agency Title: Josey Young & Brady Realty, LLC
Agency Phone: 770-683-1800

Estimate Your Payment
Estimated Payment
$ 1,194.50 per month $667.67 Principal & Interest $439.33 Property Tax $87.50 Homeowner's Insurance
4260 Northridge Trail | MLS# 10804822
This single family home located at 4260 Northridge Trail, Ellenwood, GA 30294 is currently listed for sale with an asking price of $300,000. This property was built in 1998 and has 3 bedrooms and 2 full and 1 partial baths with 2804 sq. ft. Northridge Trail is located in the Northridge Station subdivision. Search Northridge Station real estate on www.jybrealty.com today.