


BEDS4
BATHS3 full
SQUARE FEET2,317
MLS#10785570
STATUSActive
PROPERTY TYPERental - Single Family
SUBDIVISIONNorthridge Station
Property Description
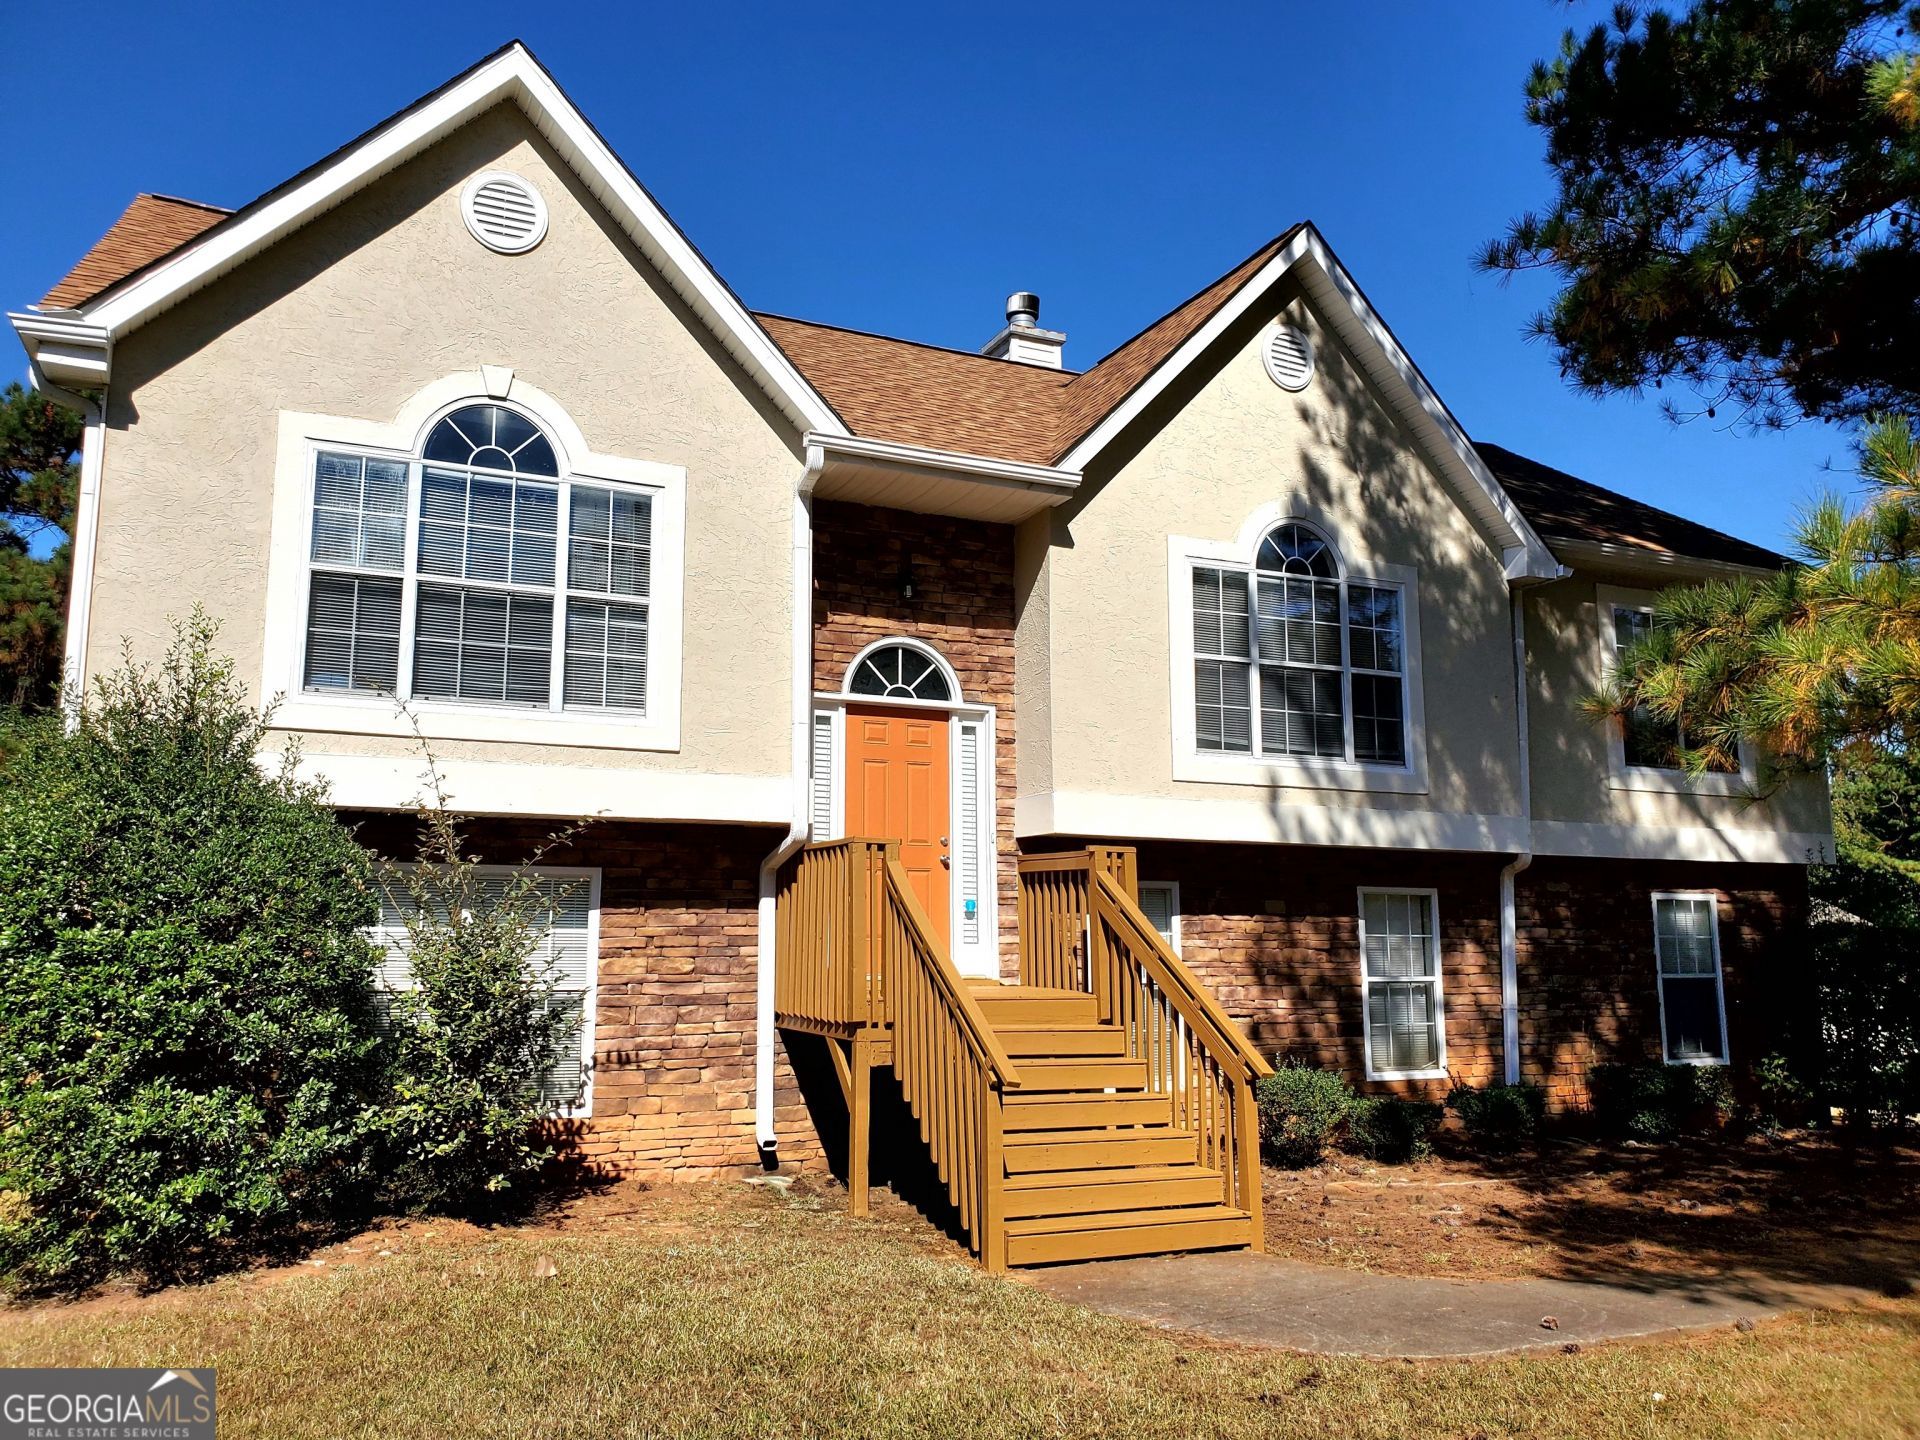
**Beautifully Renovated 4-Bedroom Home in a Quiet Subdivision** Spacious 4-bedroom, 3-bath home featuring a large family room in a quiet, well-established subdivision. Conveniently located near shopping, dining, and I-675, with easy access to downtown Atlanta-just a 15-minute drive away. This move-in-ready home stainless steel appliances, granite countertops, and recently painted. Enjoy the generous living spaces, and a convenient location that combines comfort and accessibility. **No pets allowed.** Owner is a licensed Real Estate Broker in the State of Georgia.
Property Features
Property Type: Rental - Single Family
Basement: Yes
Basement: Bath Finished, Daylight, Exterior Entry, Finished, Full, Interior Entry
Cooling: Ceiling Fan(s), Central Air, Electric
Fireplaces: 1
Garage: 2
Heating: Central, Forced Air, Natural Gas
Home Style: Traditional
Lot Size: 0.54 Acres
Roof Type: Composition
Taxes: $0
Year Built: 1998
Feature Descriptions
Additional Rooms: Den, Great Room, Laundry
Amenities: None, Street Lights
Appliances: Dishwasher, Gas Water Heater, Range, Refrigerator, Stainless Steel Appliance(s)
Days on Site: 19
Dining Room: Separate Room
Exterior: Stone, Stucco, Vinyl Siding
Fireplace Type: Factory Built, Family Room, Gas Log, Gas Starter
Flooring: Carpet, Laminate, Tile
Foundation: Slab
Interior: Double Vanity, High Ceilings, Master On Main Level, Separate Shower, Soaking Tub, Split Bedroom Plan, Split Foyer, Tile Bath, Tray Ceiling(s), Vaulted Ceiling(s), Walk-In Closet(s)
Parking Notes: Garage, Detached, Garage Door Opener, Side/Rear Entrance
Security Features: Smoke Detector(s)
Sewer: Septic Tank
Topography: Corner Lot, Level, Open Lot
Utilities: Cable Available, Electricity Available, Natural Gas Available, Underground Utilities, Water Available
Water: Public
Local Schools
High School: Morrow
Middle School: Adamson
Elementary School: Anderson Primary
Listed By / Shown By
Listed By
Agency Name: Soldier Realty Management, LLC
Agency Phone: 678-369-6622
Shown By
Agency Title: Josey Young & Brady Realty, LLC
Agency Phone: 770-683-1800

4268 Northridge Trail | MLS# 10785570
This property located at 4268 Northridge Trail, Ellenwood, GA 30294 is currently listed for rent with an asking price of $2,325 / Monthly. Search Ellenwood real estate on www.jybrealty.com today.