


BEDS4
BATHS3 full
MLS#10804249
STATUSNew
PROPERTY TYPEResidential - Single Family
SUBDIVISIONWellington Hills
Property Description
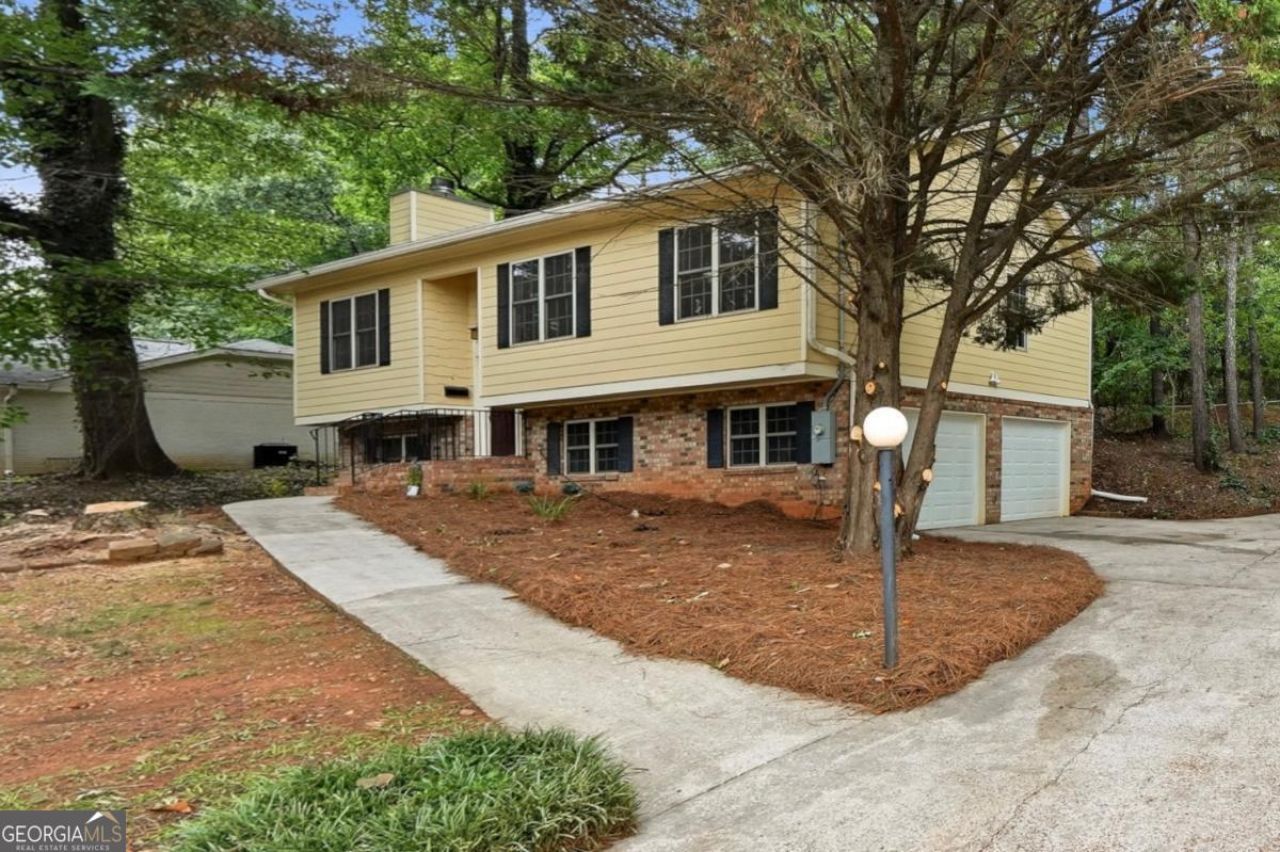
Look no further, make this beautifully renovated home yours! Located off Hwy. 78 near all the shopping plazas, grocery stores, close to schools and recreational activities, you can't beat the location! Featuring 4 bedrooms 3 full baths, this move-in ready home has so much to offer. With beautiful flooring thought out the home, vaulted ceilings, updated kitchen with granite countertops, breakfast bar, and stainless steel appliances. The home features an open concept layout between your dining room, living room and sunroom. The split-level concept of this home can give you privacy for either a second living room downstairs, rec room or keep it as a bedroom/ Master. The possibilities are endless! Come out and see it today!
Property Features
Property Type: Residential - Single Family
Basement: None
Cooling: Central Air
Fireplaces: 1
Garage: 2 car attached
Heating: Central
Home Style: Brick Front, Other
Lot Size: 0.42 Acres
Roof Type: Composition
Taxes: $1,859
Year Built: 1975
Feature Descriptions
Additional Rooms: Sun Room
Amenities: Walk To Schools, Near Shopping
Appliances: Dishwasher, Microwave, Refrigerator
Days on Site: 4
Dining Room: Dining Rm/Living Rm Combo
Fencing: Back Yard
Fireplace Type: Basement, Gas Log
Flooring: Carpet, Stone
Foundation: Slab
Interior: Tray Ceiling(s), Vaulted Ceiling(s)
Kitchen: Breakfast Bar, Pantry, Solid Surface Counters
Parking Notes: Garage, Attached, Side/Rear Entrance
Pool Features: In Ground
Security Features: Smoke Detector(s)
Sewer: Septic Tank
Swimming Pool: Yes
Topography: Private
Utilities: Cable Available, Electricity Available, Natural Gas Available, Water Available
Vegetation: Partially Wooded
Water: Public
Water: No Dock Or Boathouse
Window Features: Double Pane Windows
Local Schools
High School: Shiloh
Middle School: Shiloh
Elementary School: Shiloh
Listed By / Shown By
Listed By
Agency Name: Virtual Properties Realty.com
Agency Phone: 770-495-5050
Shown By
Agency Title: Josey Young & Brady Realty, LLC
Agency Phone: 770-683-1800

Estimate Your Payment
Estimated Payment
$ 998.19 per month $745.56 Principal & Interest $154.92 Property Tax $97.71 Homeowner's Insurance
4268 Wellington Hills Lane | MLS# 10804249
This single family home located at 4268 Wellington Hills Lane, Snellville, GA 30039 is currently listed for sale with an asking price of $335,000. This property was built in 1975 and has 4 bedrooms and 3 full baths. Wellington Hills Lane is located in the Wellington Hills subdivision. Search Wellington Hills real estate on www.jybrealty.com today.