


BEDS3
BATHS2 full 1 partial
SQUARE FEET1,966
MLS#10881685
STATUSNew
PROPERTY TYPEResidential - Single Family
SUBDIVISIONThomas Estates
Property Description
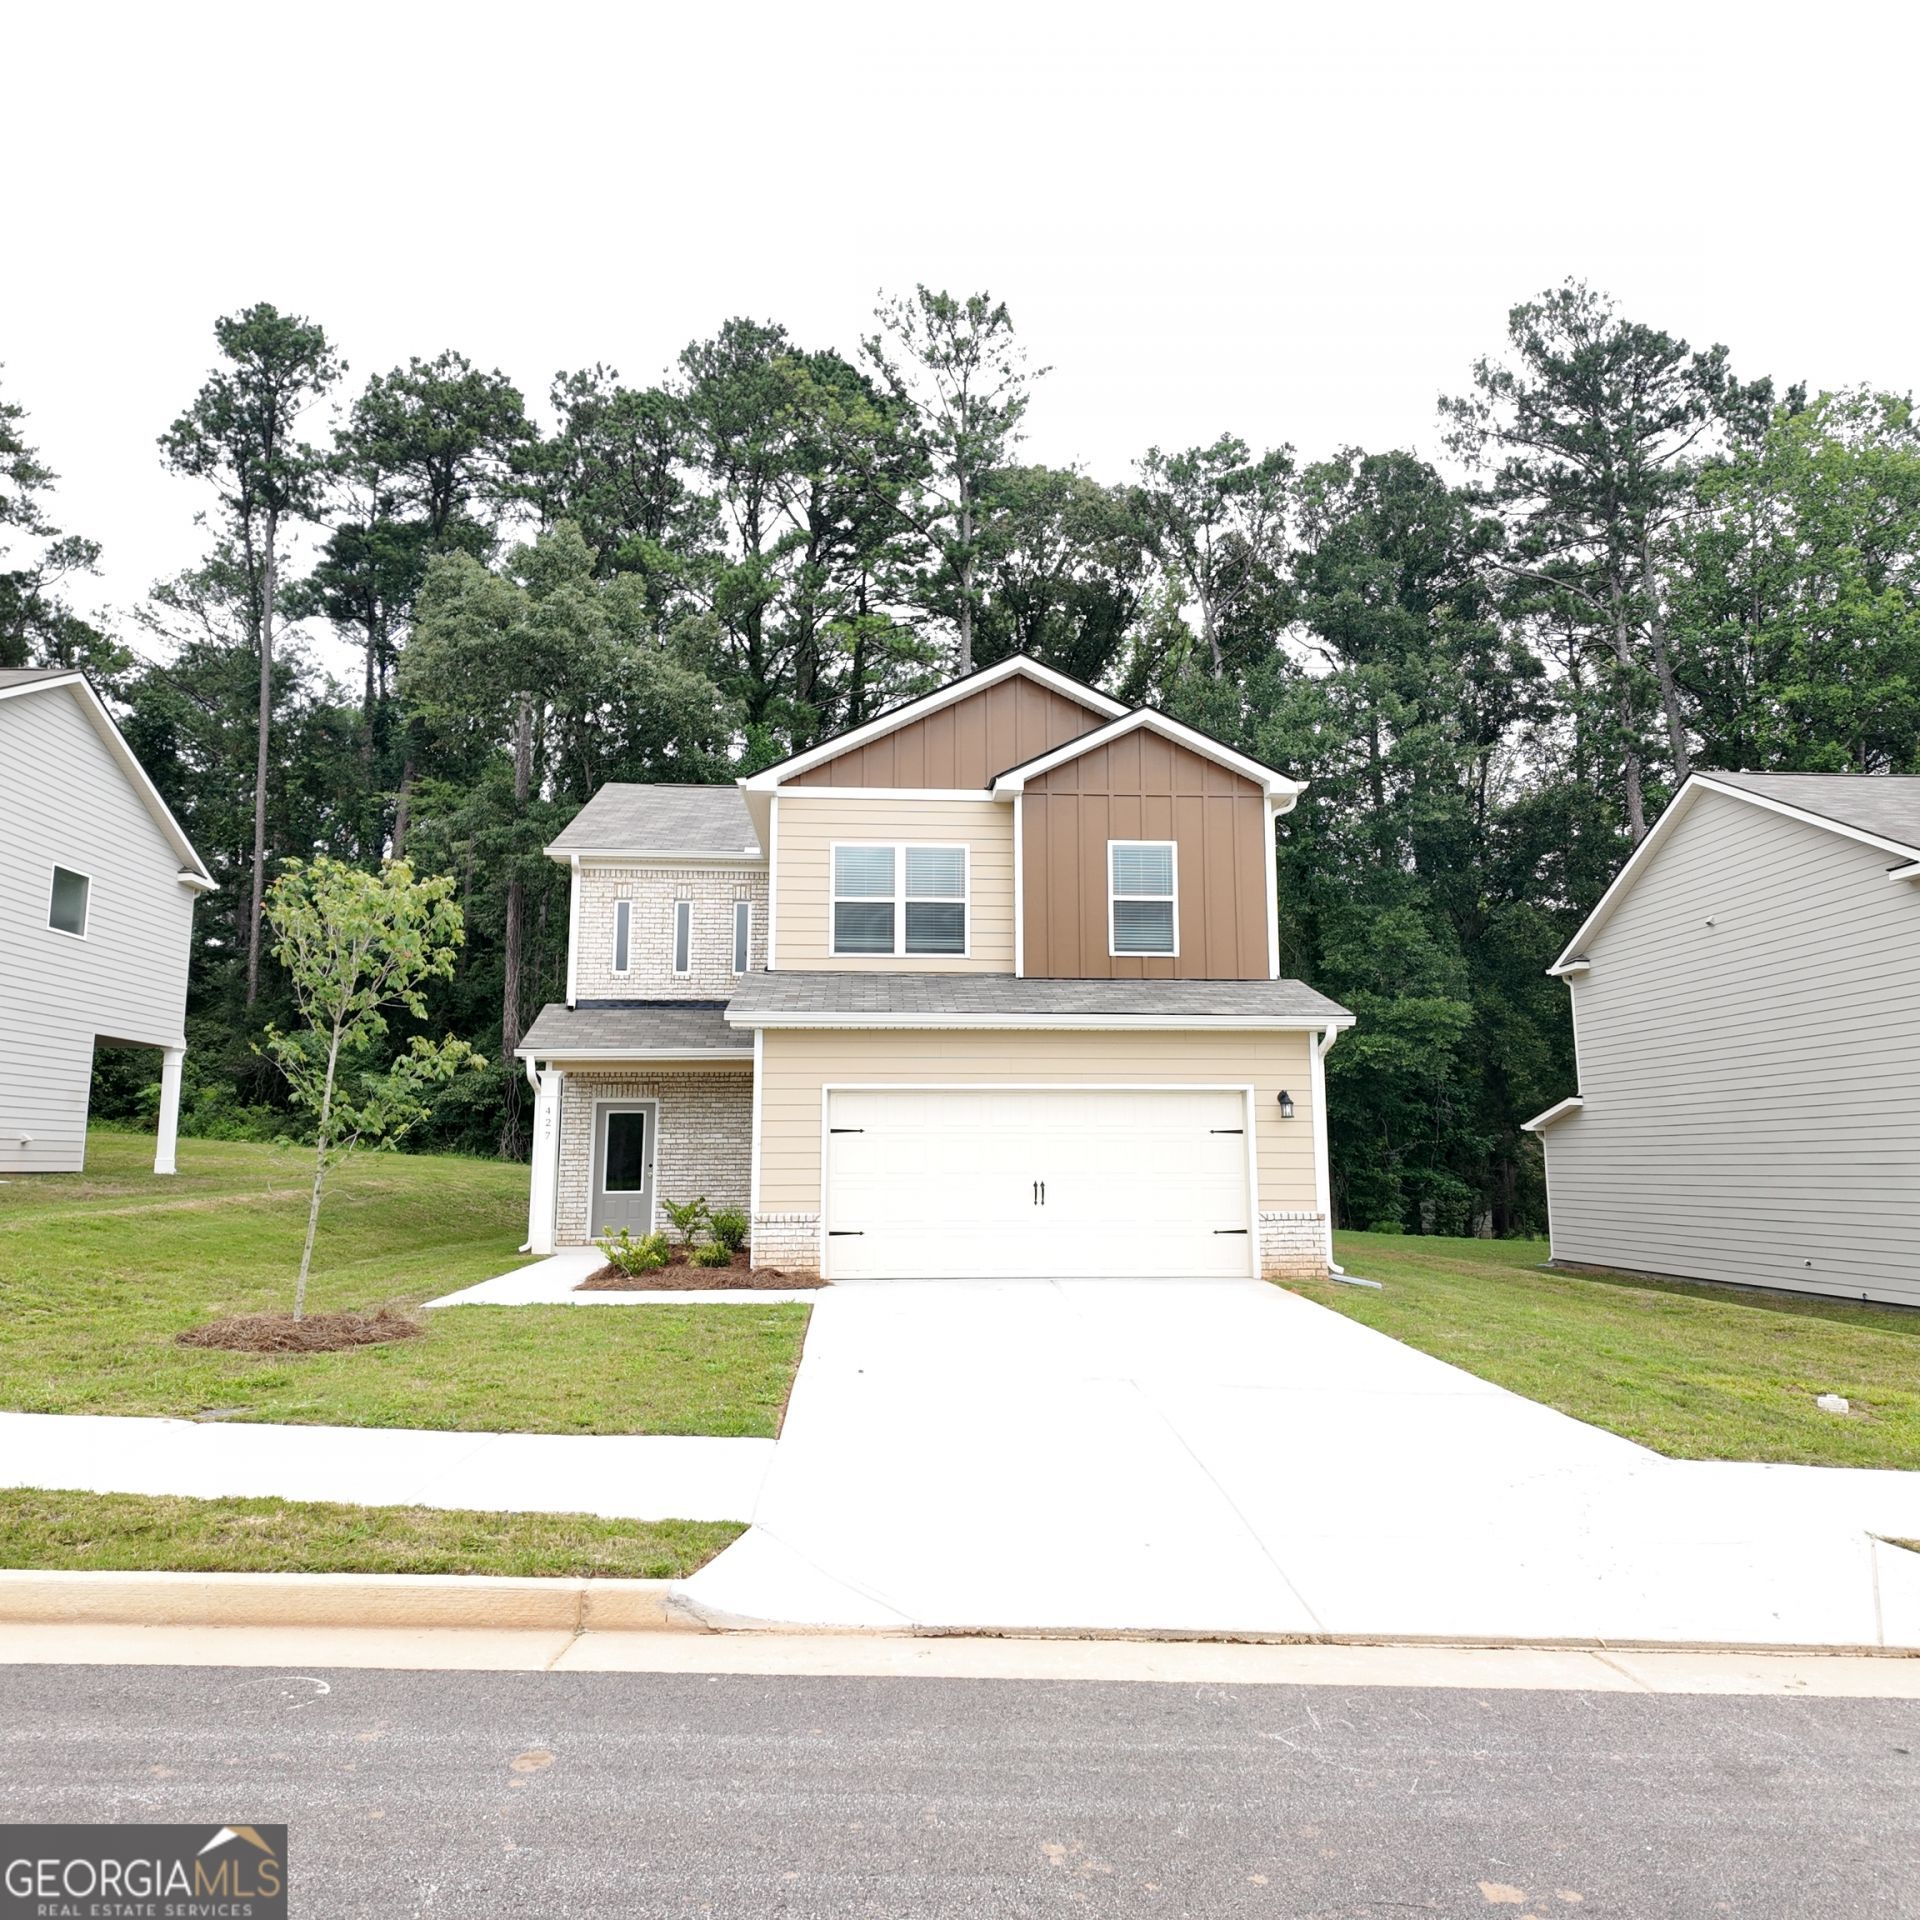
Ready now! The Ellington is a new construction home with 3 bedrooms, 2.5 bathrooms, an upstairs loft, and an open main level. The kitchen features 42-inch cabinets, a wall oven, separate cooktop, and a large island overlooking the family room. Quartz countertops are included throughout the home, with LVP flooring on the main level and stairs. Upstairs, the loft can be used as a media room, home office, or playroom. The spacious primary suite includes a walk-in closet and private bath with a tiled shower. Two more bedrooms and a full bath complete the second floor. A covered rear patio provides space to sit outside and relax. Community amenities include a dog park, playground with gazebo, and bocce ball court. Schedule your showing today!
Property Features
Property Type: Residential - Single Family
Basement: None
Cooling: Ceiling Fan(s), Electric
Fireplaces: 1
Heating: Electric
Home Style: Brick/Frame
Lot Size: 0.19 Acres
Roof Type: Composition
Stories: 2.0
Taxes: $0
Year Built: 2026
Feature Descriptions
Additional Rooms: Bonus Room, Foyer, Laundry, Loft
Amenities: Park, Playground, Sidewalks, Street Lights
Appliances: Cooktop, Dishwasher, Electric Water Heater, Ice Maker, Microwave, Oven, Stainless Steel Appliance(s)
Exterior: Concrete
Fireplace Type: Family Room
Flooring: Carpet, Tile, Vinyl
Foundation: Slab
Interior: Double Vanity, Separate Shower, Soaking Tub, Tile Bath, Walk-In Closet(s)
Parking Notes: Garage, Attached
Security Features: Carbon Monoxide Detector(s), Smoke Detector(s)
Sewer: Public Sewer
Topography: None
Utilities: Electricity Available, Phone Available, Sewer Connected, Underground Utilities
Water: Public
Window Features: Double Pane Windows
Local Schools
High School: Mundys Mill
Middle School: Pointe South
Elementary School: Kemp
Listed By / Shown By
Listed By
Agency Name: Sunrise Home Marketing, LLC
Agency Phone: 770-210-8470
Shown By
Agency Title: Josey Young & Brady Realty, LLC
Agency Phone: 770-683-1800

Estimate Your Payment
Estimated Payment
$ 901.17 per month $796.75 Principal & Interest $0.00 Property Tax (data not provided by mls) $104.42 Homeowner's Insurance
427 Windy Lane | MLS# 10881685
This single family home located at 427 Windy Lane, Jonesboro, GA 30238 is currently listed for sale with an asking price of $358,000. This property was built in 2026 and has 3 bedrooms and 2 full and 1 partial baths with 1966 sq. ft. Windy Lane is located in the Thomas Estates subdivision. Search Thomas Estates real estate on www.jybrealty.com today.