


BEDS4
BATHS3 full 1 partial
MLS#10837706
STATUSNew
PROPERTY TYPEResidential - Townhouse
SUBDIVISIONCarver Hills
Property Description
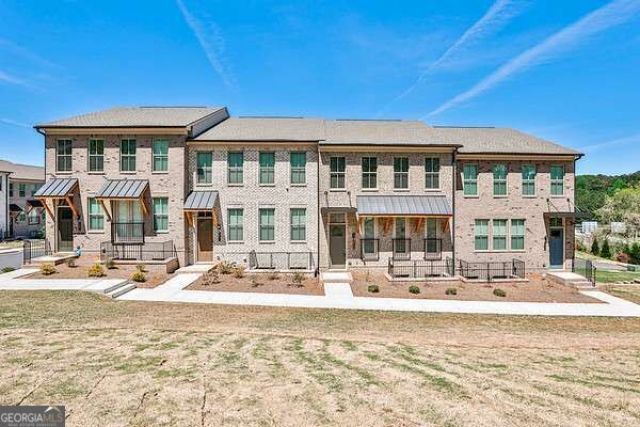
GATED POOL COMMUNITY! Modern, luxurious 4-bedroom/3.5 bathroom townhome in the gated Carver Hills community near the heart of Dunwoody. Enjoy the serenity right next to the intersection of 141 and 285. Easy & quick access to everything! High ceilings on all 3 levels. Abundant natural light. Main level features open design with high-end hardwood floor. Dining area, kitchen, and living room flow naturally and tie in together seamlessly. Granite countertop and tile backsplash in kitchen, oversized island, stainless steel appliances, huge walk-in pantry, linear fireplace, modern lighting, high-end hardwood floors. Beautiful tile floors in all bathrooms and laundry room. Go out to the large deck from the dining area to relax and entertain. The terrace level features a bedroom with full bath. Upstairs, you will find 3 bedrooms with 2 full bathrooms and nicely-sized closets. Plenty of space in laundry room. Neighborhood amenities include resort style pool with covered private cabanas, bocce court, event lawn, walking trails, clubhouse, dog park, lounge chairs, fire pits - all to enjoy. Ample parking for guests.
Property Features
Property Type: Residential - Townhouse
Basement: None
Cooling: Ceiling Fan(s)
Fireplaces: 1
Garage: 2
Heating: Central
Home Style: Brick Front
Lot Size: 0.03 Acres
Roof Type: Composition
Stories: 3.0
Taxes: $10,051
Year Built: 2021
Feature Descriptions
Additional Rooms: Foyer, Great Room, Laundry, Other
Amenities: Playground, Pool, Near Public Transport, Walk To Schools, Near Shopping
Appliances: Dishwasher, Disposal, Microwave
Dining Room: L Shaped
Exterior: Brick
Fireplace Type: Factory Built
Flooring: Carpet, Hardwood, Tile
Foundation: Slab
Interior: Roommate Plan
Kitchen: Breakfast Area, Breakfast Room, Kitchen Island
Parking Notes: Garage
Security Features: Carbon Monoxide Detector(s)
Sewer: Public Sewer
Swimming Pool: Yes
Utilities: Electricity Available, Natural Gas Available, Phone Available, Sewer Available, Underground Utilities, Water Available
Water: Public
Water: No Dock Or Boathouse
Window Features: Double Pane Windows
Local Schools
High School: Dunwoody
Middle School: Peachtree
Elementary School: Chesnut
Listed By / Shown By
Listed By
Agency Name: ATL Rental Management
Agency Phone: 678-431-3836
Shown By
Agency Title: Josey Young & Brady Realty, LLC
Agency Phone: 770-683-1800

Estimate Your Payment
Estimated Payment
$ 2,234.65 per month $1,235.19 Principal & Interest $837.58 Property Tax $161.88 Homeowner's Insurance
4274 Sand Pine Alley | MLS# 10837706
This townhouse located at 4274 Sand Pine Alley, Doraville, GA 30360 is currently listed for sale with an asking price of $555,000. This property was built in 2021 and has 4 bedrooms and 3 full and 1 partial baths. Sand Pine Alley is located in the Carver Hills subdivision. Search Carver Hills real estate on www.jybrealty.com today.