


BEDS4
BATHS3 full 1 partial
SQUARE FEET2,374
MLS#10771670
STATUSNew
PROPERTY TYPEResidential - Single Family
SUBDIVISIONCedar Creek Crossing
Property Description
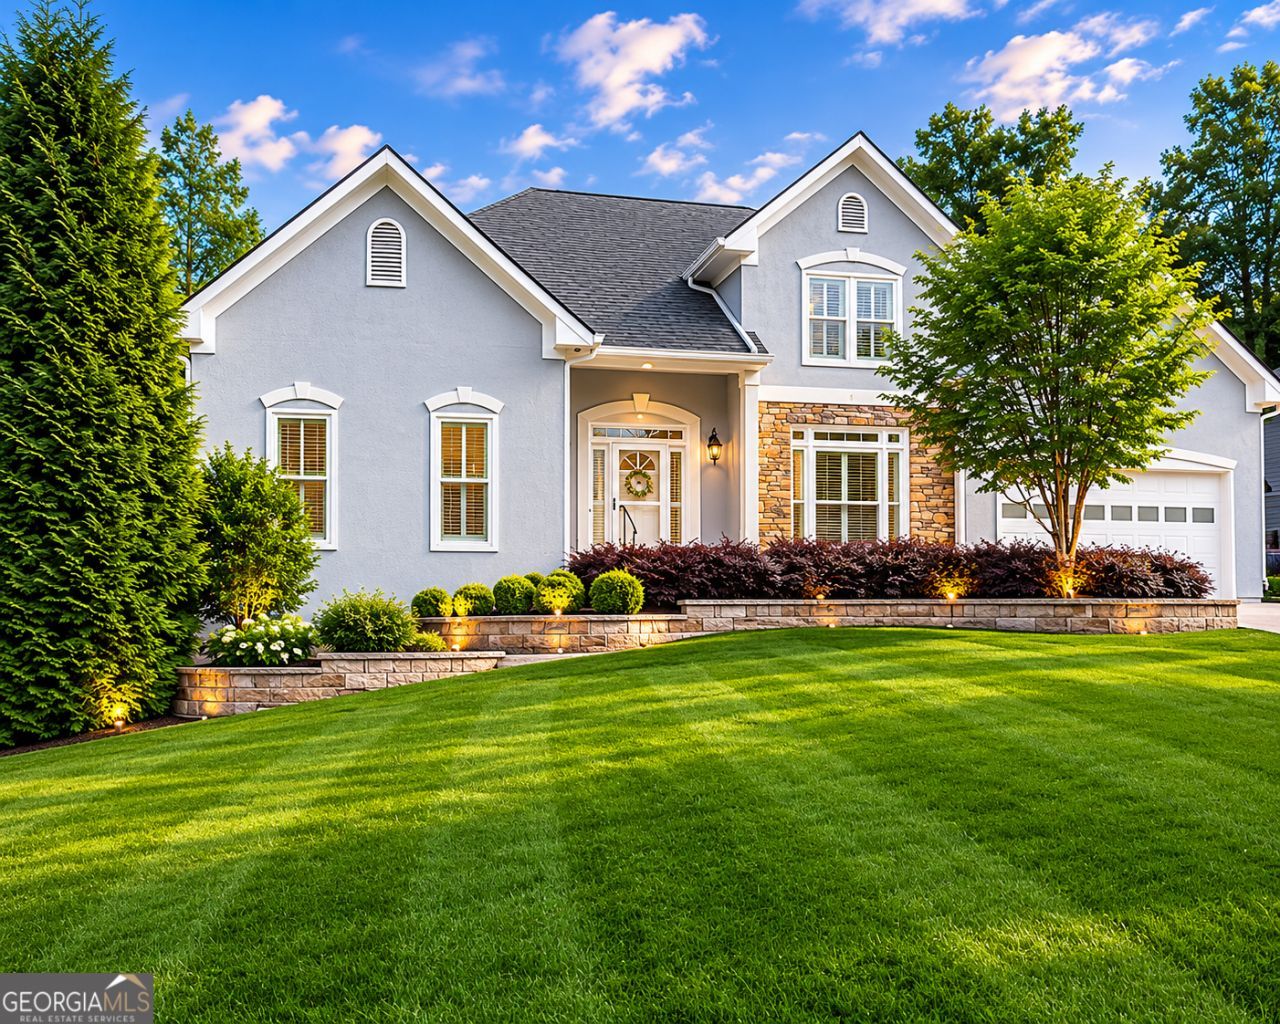
Beautifully maintained 4BR/3.5BA home designed for convenient main-level living! The main floor features the primary suite with walk-in closet, soaking tub, separate shower, kitchen, dining room, living room with gas-log fireplace, office/study, laundry room, and a bright 3-season sunroom with separate HVAC. Accessible garage ramp. Upstairs offers 3 additional bedrooms and 2 full baths. Partially finished basement includes a large recreation room, 2 finished flex rooms with storage closets, and unfinished storage/workshop space with double-door backyard access. Enjoy a low-maintenance landscaped yard with fire pit, stone retaining walls, and new Zoysia sod. Major updates include new roof (2025), first-floor HVAC (2024), second-floor furnace (2025), windows (2017?2019), remodeled upstairs baths (2020), refrigerator (2025), dishwasher (2026), washer/dryer (2023), epoxy garage floor (2024), and more. Transferable home warranty through 1/2027.
Property Features
Property Type: Residential - Single Family
Basement: Yes
Basement: Finished, Partial, Unfinished
Cooling: Central Air
Heating: Forced Air, Natural Gas
Home Style: Traditional
Lot Size: 0.33 Acres
Stories: 3.0
Taxes: $1,516
Year Built: 1993
Feature Descriptions
Additional Rooms: Office
Amenities: Clubhouse, Pool, Swim Team, Tennis Court(s)
Appliances: Dishwasher, Disposal, Double Oven, Microwave
Dining Room: Separate Room
Exterior: Stone, Stucco
Fencing: Back Yard
Fireplace Type: Family Room
Flooring: Carpet, Hardwood, Tile
Foundation: Slab
Interior: Double Vanity, High Ceilings, Master On Main Level, Other, Separate Shower
Kitchen: Breakfast Area, Pantry, Solid Surface Counters
Parking Notes: Garage, Garage Door Opener
Security Features: Carbon Monoxide Detector(s)
Sewer: Public Sewer
Swimming Pool: Yes
Utilities: Electricity Available, Natural Gas Available, Sewer Connected, Water Available
Water: Public
Window Features: Double Pane Windows
Local Schools
High School: Parkview
Middle School: Trickum
Elementary School: Camp Creek
Listed By / Shown By
Listed By
Agency Name: Keller Williams Realty Atl. Partners
Agency Phone: 678-808-1300
Shown By
Agency Title: Josey Young & Brady Realty, LLC
Agency Phone: 770-683-1800

Estimate Your Payment
Estimated Payment
$ 1,304.40 per month $1,041.57 Principal & Interest $126.33 Property Tax $136.50 Homeowner's Insurance
4284 Cedar Bluff Way | MLS# 10771670
This single family home located at 4284 Cedar Bluff Way, Lilburn, GA 30047 is currently listed for sale with an asking price of $468,000. This property was built in 1993 and has 4 bedrooms and 3 full and 1 partial baths with 2374 sq. ft. Cedar Bluff Way is located in the Cedar Creek Crossing subdivision. Search Cedar Creek Crossing real estate on www.jybrealty.com today.