


BEDS4
BATHS3 full 1 partial
SQUARE FEET4,683
MLS#10803266
STATUSNew
PROPERTY TYPEResidential - Single Family
SUBDIVISIONBlackland Ridge
Property Description
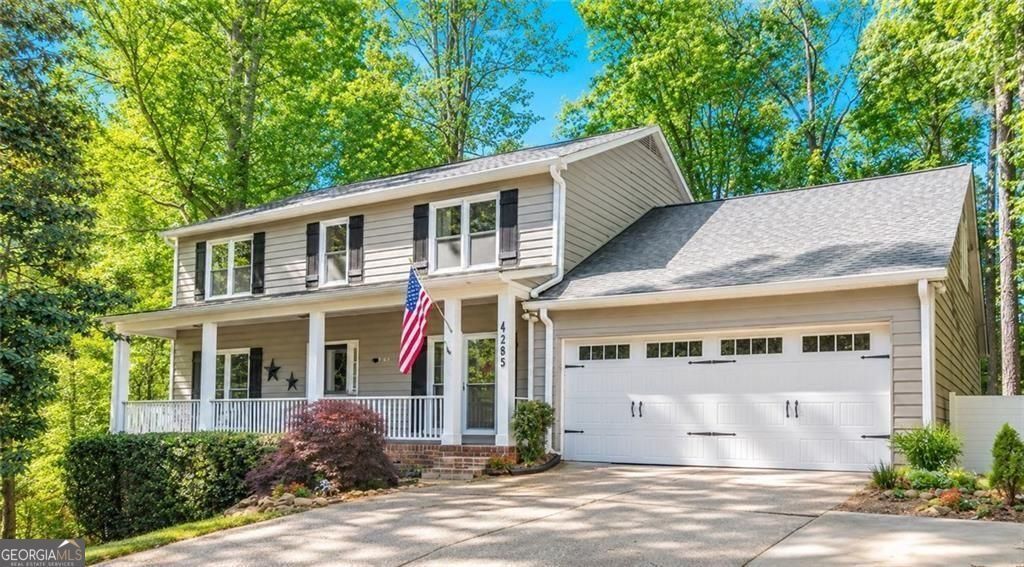
Walton High School district. Major updates already completed. Private wooded setting. This East Cobb home offers the rare opportunity to move into one of the area's most sought-after neighborhoods with the expensive improvements already behind you: new roof (2021), HVAC (2020), new windows and exterior doors, a beautifully renovated 2023 kitchen, updated bathrooms and fresh interior paint. Situated on a quiet cul-de-sac street, the private half-acre wooded lot offers exceptional privacy and a natural setting for those who prefer mature trees over a traditional backyard. Inside, multiple living areas across three finished levels provide flexible space for a home office, media room, fitness room, guests, or multigenerational living. The finished terrace level includes its own entrance, full bath, fireplace, and flex spaces with abundant storage. Minutes from Atlanta Country Club, the Chattahoochee River, Truist Park, Sandy Springs, Buckhead, GA-400, and I-285. Zoned for Sope Creek Elementary, Dickerson, and Walton. No HOA. Optional swim and tennis nearby.
Property Features
Property Type: Residential - Single Family
Basement: Yes
Basement: Daylight, Exterior Entry, Finished, Bath Finished
Cooling: Attic Fan, Ceiling Fan(s), Central Air, Heat Pump
Fireplaces: 2
Garage: 6 car attached
Heating: Central
Home Style: Traditional
Lot Size: 0.52 Acres
Roof Type: Composition
Stories: 3.0
Taxes: $6,305
Year Built: 1974
Feature Descriptions
Additional Rooms: Bonus Room, Family Room, Sun Room
Amenities: Street Lights
Appliances: Dishwasher, Disposal, Refrigerator, Dryer, Microwave, Stainless Steel Appliance(s), Washer
Days on Site: 7
Exterior: Wood Siding
Fireplace Type: Basement, Gas Starter, Masonry, Family Room
Flooring: Hardwood, Tile
Foundation: Block
Interior: Bookcases
Kitchen: Breakfast Room, Breakfast Area, Solid Surface Counters, Breakfast Bar, Pantry
Parking Notes: Garage, Attached, Kitchen Level, Garage Door Opener
Security Features: Carbon Monoxide Detector(s)
Sewer: Public Sewer
Topography: Private, Sloped
Utilities: Cable Available, Electricity Available, Sewer Available, Water Available
Vegetation: Wooded
Water: Public
Window Features: Bay Window(s), Double Pane Windows
Local Schools
High School: Walton
Middle School: Dickerson
Elementary School: Sope Creek
Listed By / Shown By
Listed By
Agency Name: Harry Norman Realtors
Agency Phone: 770-422-6005
Shown By
Agency Title: Josey Young & Brady Realty, LLC
Agency Phone: 770-683-1800

Estimate Your Payment
Estimated Payment
$ 2,410.82 per month $1,666.95 Principal & Interest $525.42 Property Tax $218.46 Homeowner's Insurance
4285 Blackland Way | MLS# 10803266
This single family home located at 4285 Blackland Way, Marietta, GA 30067 is currently listed for sale with an asking price of $749,000. This property was built in 1974 and has 4 bedrooms and 3 full and 1 partial baths with 4683 sq. ft. Blackland Way is located in the Blackland Ridge subdivision. Search Blackland Ridge real estate on www.jybrealty.com today.