


BEDS3
BATHS2 full
SQUARE FEET1,501
MLS#10838178
STATUSNew
PROPERTY TYPEResidential - Single Family
SUBDIVISIONWOODLAND PARK
Property Description
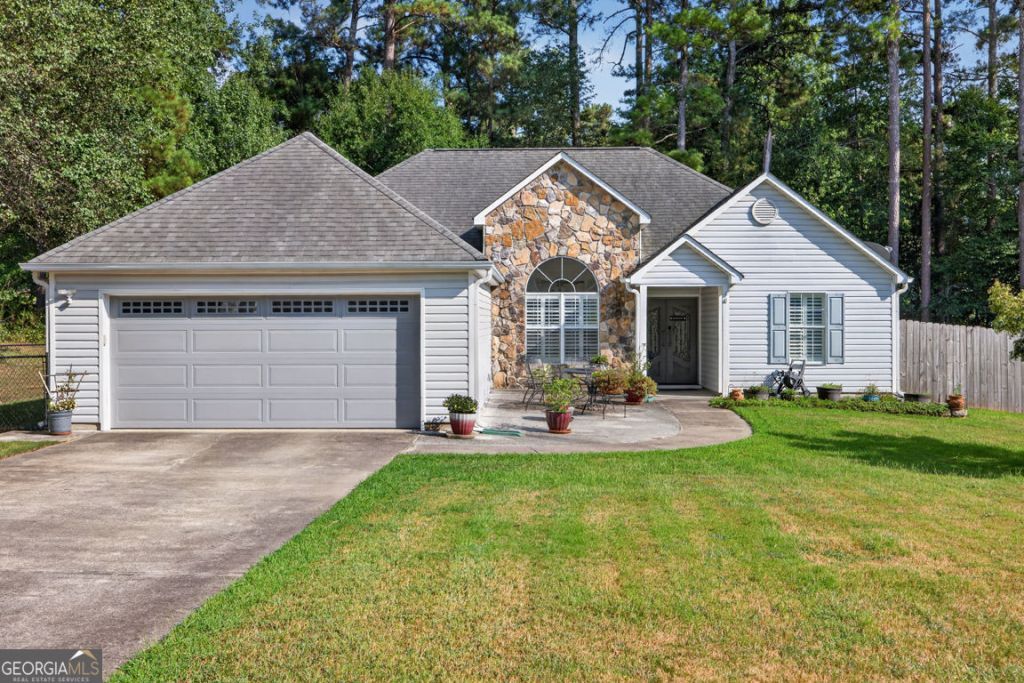
Move-in-ready ranch home in quiet neighborhood with NO HOA! This low maintenance home offers an open and functional floor plan with split bedrooms, neutral paint, and laminate flooring throughout. Updated custom iron front doors add both style and enhanced security. The kitchen features a convenient eat-in area and flows easily into the living spaces. A separate dining room provides additional space for meals or entertaining. Spacious primary bedroom with attached en-suite featuring double vanities, separate tub and shower, and large closet! The private fenced back yard offers plenty of room to relax, garden, or entertain. Enjoy the concrete patio, storage shed, and dedicated garden area. Convenient 2 car attached garage, with updated and quiet door, perfect for parking or storage. Situated on a quiet street convenient to shopping, dining, entertainment, and more! Simply move in and make it your own!
Property Features
Property Type: Residential - Single Family
Basement: None
Cooling: Central Air
Fireplaces: 1
Garage: 2
Heating: Central, Electric
Home Style: Ranch
Lot Size: 0.46 Acres
Roof Type: Composition
Stories: 1.0
Taxes: $4,686
Year Built: 1998
Feature Descriptions
Additional Rooms: Laundry
Appliances: Dishwasher, Electric Water Heater, Microwave, Dryer, Washer
Dining Room: Separate Room
Exterior: Garden
Exterior: Vinyl Siding
Fencing: Back Yard
Fireplace Type: Masonry
Flooring: Laminate
Foundation: Slab
Interior: Tray Ceiling(s)
Kitchen: Pantry
Parking Notes: Garage
Sewer: Septic Tank
Structures: Garage(s)
Topography: Cul-De-Sac
Utilities: Cable Available, Electricity Available, Sewer Available, Phone Available, Water Available
Water: Public
Window Features: Double Pane Windows
Local Schools
High School: South Gwinnett
Middle School: Grace Snell
Elementary School: Magill
Listed By / Shown By
Listed By
Agency Name: Virtual Properties Realty.com
Agency Phone: 770-495-5050
Shown By
Agency Title: Josey Young & Brady Realty, LLC
Agency Phone: 770-683-1800

Estimate Your Payment
Estimated Payment
$ 1,220.94 per month $734.21 Principal & Interest $390.50 Property Tax $96.22 Homeowner's Insurance
4290 Perrinton Trail | MLS# 10838178
This single family home located at 4290 Perrinton Trail, Loganville, GA 30052 is currently listed for sale with an asking price of $329,900. This property was built in 1998 and has 3 bedrooms and 2 full baths with 1501 sq. ft. Perrinton Trail is located in the WOODLAND PARK subdivision. Search WOODLAND PARK real estate on www.jybrealty.com today.