


BEDS4
BATHS2 full 1 partial
SQUARE FEET2,567
MLS#10894276
STATUSNew
PROPERTY TYPEResidential - Single Family
SUBDIVISIONKA HERNDON WOODS PH II
Property Description
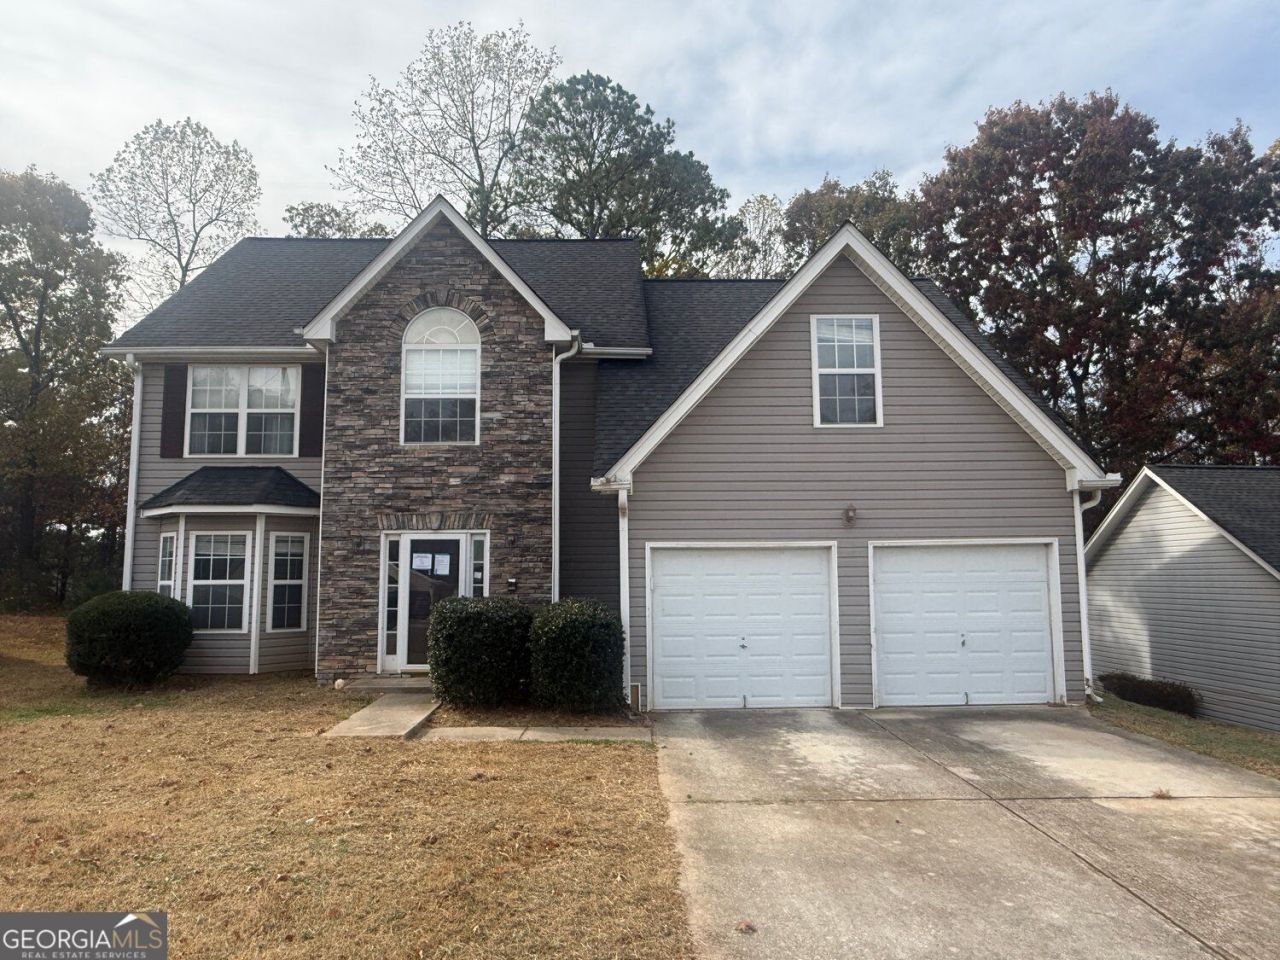
430 Cherry Branch Lane in Fairburn, GA, presents an exceptional opportunity to acquire a traditional residential property. Completed in 2003, this 2,567-square-foot home is move-in ready and maintains an inviting atmosphere throughout. Its classic architecture and well-proportioned layout offer a foundation for comfortable, long-term living. The living room serves as the heart of the home, centered around a fireplace that provides both a functional warmth and a focal point for evening gatherings. This space is designed to accommodate various furniture arrangements, ensuring it remains as versatile as it is welcoming. The residence includes four bedrooms and two-and-a-half bathrooms, providing practical utility for various household needs. Additionally, the property features a built-in garage, offering secure, direct-access parking and supplementary storage capacity. We invite you to schedule a private viewing to experience the functional design and enduring quality of this Fairburn residence firsthand.Preferred Lender: Brian Stephens @ Move Home Lending | 770-833-2472 | Brian@MoveHomeLending.com Seller- Home qualifies for $100.00 dOWN
Property Features
Property Type: Residential - Single Family
Basement: None
Cooling: Central Air
Fireplaces: 1
Garage: 2
Heating: Forced Air
Home Style: Traditional
Lot Size: 0.30 Acres
Roof Type: Composition
Stories: 2.0
Taxes: $2,135
Year Built: 2003
Feature Descriptions
Additional Rooms: Bonus Room, Laundry
Appliances: Dishwasher, Microwave, Refrigerator
Days on Site: 1
Dining Room: Dining Rm/Living Rm Combo, Separate Room
Equipment: Intercom
Exterior: Wood Siding
Fireplace Type: Family Room
Flooring: Hardwood
Foundation: Slab
Interior: High Ceilings
Kitchen: Breakfast Bar, Breakfast Room, Pantry, Solid Surface Counters
Parking Notes: Garage
Security Features: Smoke Detector(s)
Sewer: Public Sewer
Topography: Sloped
Utilities: Cable Available
Water: Public
Water: No Dock Rights
Local Schools
High School: Creekside
Middle School: Bear Creek
Elementary School: E C West
Listed By / Shown By
Listed By
Agency Name: eXp Realty
Agency Phone: 888-959-9461
Shown By
Agency Title: Josey Young & Brady Realty, LLC
Agency Phone: 770-683-1800

Estimate Your Payment
Estimated Payment
$ 958.26 per month $689.93 Principal & Interest $177.92 Property Tax $90.42 Homeowner's Insurance
430 Cherry Branch Lane | MLS# 10894276
This single family home located at 430 Cherry Branch Lane, Fairburn, GA 30213 is currently listed for sale with an asking price of $310,000. This property was built in 2003 and has 4 bedrooms and 2 full and 1 partial baths with 2567 sq. ft. Cherry Branch Lane is located in the KA HERNDON WOODS PH II subdivision. Search KA HERNDON WOODS PH II real estate on www.jybrealty.com today.