


BEDS5
BATHS3 full 1 partial
SQUARE FEET3,765
MLS#10831667
STATUSNew
PROPERTY TYPEResidential - Single Family
SUBDIVISIONSummergrove
Property Description
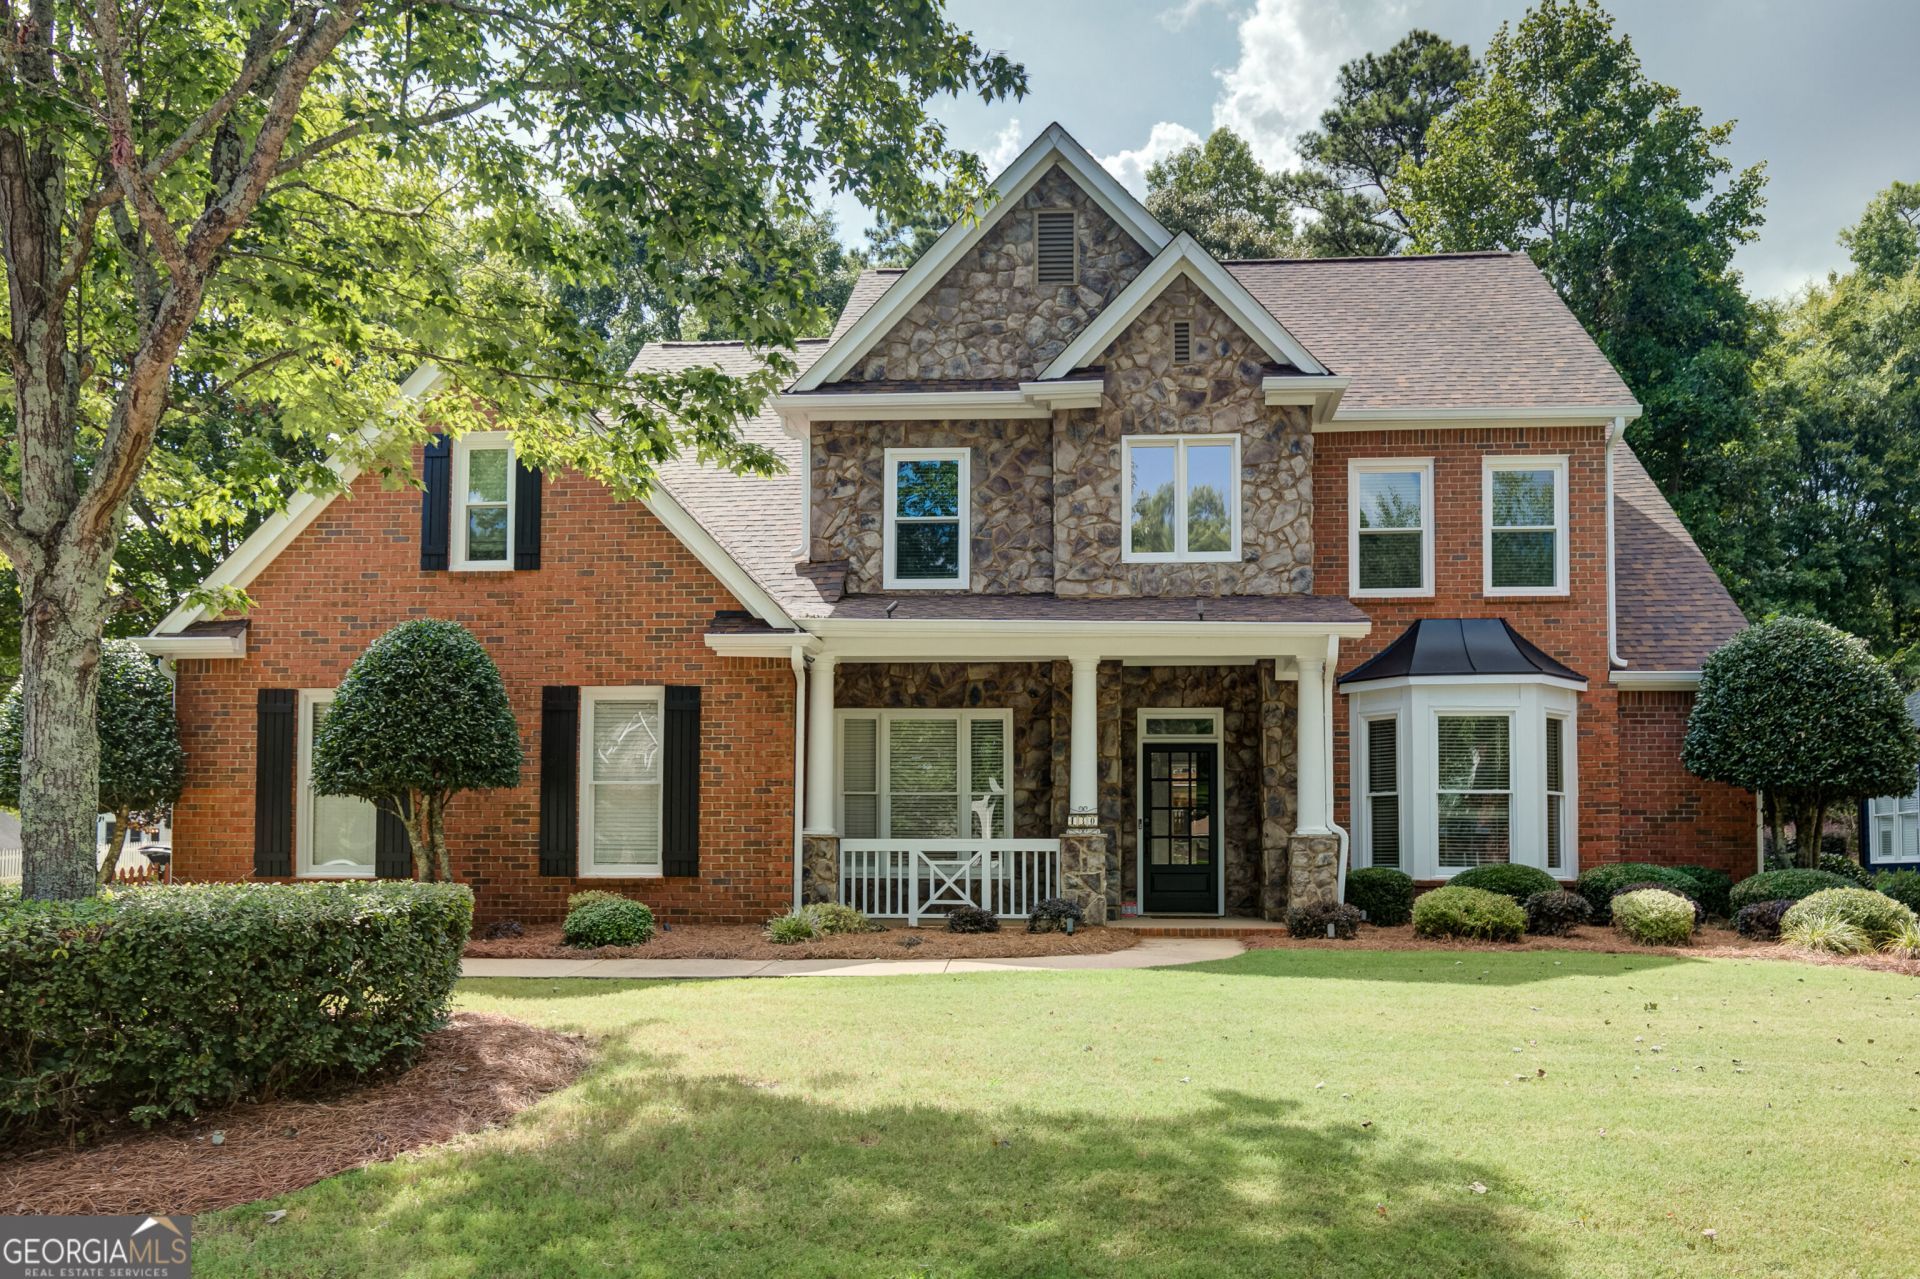
SPECTACULAR EXPANDED FLOOR PLAN * WALK TO THE LAKE! This exceptional SummerGrove home offers a rare expanded floor plan, with the builder adding 2 feet in both width and depth-creating noticeably more space throughout nearly every room. Freshly updated with NEW paint, lighting, carpet, a NEW roof (March 2025), and upgraded appliances that convey, this home is truly move-in ready! The impressive two-story foyer opens to a spacious office/living room and formal dining room. The heart of the home is the must-see kitchen, featuring abundant cabinetry and counter space, a center island, oversized breakfast bar, and newly painted bright-white cabinets. The vaulted family room showcases built-ins and a wall of light-filled windows overlooking the beautiful backyard. The main-level primary suite features a walk-in closet and a completely renovated spa-inspired bath with an incredible oversized shower and updated vanities. Upstairs, an iron-spindle staircase leads to a versatile office/workstation with built-in desk, plus a separate gathering/TV room-perfect for today's active household. Three additional bedrooms, two beautifully updated bathrooms, and a flexible room ideal for a home office or potential fifth bedroom complete the upper level. Outdoor living is equally impressive, with a covered flagstone patio, Gather around the built-in fire pit surrounded by flowering perennials, azaleas, and mature maple trees, or relax beneath the breezy cabana. A new fenced backyard provides added privacy. The side-entry garage offers an oversized parking pad, and the home is located just a 2-minute walk from SummerGrove's 100-acre lake. Enjoy an incredible lifestyle with access to 3 pools, tennis, golf, clubhouse, sidewalks, and more. Conveniently located near Ashley Park shopping and dining, Piedmont Newnan Hospital, I-85, and Atlanta's airport. An expanded floor plan, exceptional updates, fantastic outdoor living, and an unbeatable SummerGrove location-this is a must-see.
Property Features
Property Type: Residential - Single Family
Basement: None
Cooling: Ceiling Fan(s), Electric
Fenced: Yes
Fireplaces: 1
Garage: 4 car attached
Heating: Central, Dual, Natural Gas
Home Style: Brick Front, Craftsman, Traditional
Lot Size: 0.40 Acres
Roof Type: Composition
Stories: 2.0
Taxes: $5,196
Year Built: 2000
Feature Descriptions
Additional Rooms: Family Room, Foyer, Laundry, Loft, Media Room, Office
Amenities: Clubhouse, Lake, Playground, Pool, Sidewalks, Street Lights, Swim Team, Tennis Court(s), Tennis Team
Appliances: Dishwasher, Disposal, Gas Water Heater, Microwave, Refrigerator, Stainless Steel Appliance(s)
Days on Site: 2
Dining Room: Separate Room
Exterior: Garden, Gas Grill, Sprinkler System, Veranda
Exterior: Brick, Concrete, Stone
Fencing: Back Yard, Fenced, Wood
Fireplace Type: Factory Built, Family Room, Gas Log, Gas Starter
Flooring: Carpet
Foundation: Slab
Interior: Bookcases, Double Vanity, High Ceilings, Master On Main Level
Kitchen: Kitchen Island, Pantry
Parking Notes: Garage, Attached, Kitchen Level, Garage Door Opener, Side/Rear Entrance
Security: yes
Security Features: Carbon Monoxide Detector(s), Security System, Smoke Detector(s)
Sewer: Public Sewer
Structures: Outdoor Kitchen
Swimming Pool: Yes
Topography: Corner Lot, Level
Utilities: Cable Available, Electricity Available, High Speed Internet, Natural Gas Available, Sewer Connected, Underground Utilities
Water: Public
Window Features: Double Pane Windows
Local Schools
High School: East Coweta
Middle School: Lee
Elementary School: Welch
Listed By / Shown By
Listed By
Agency Name: Crye-Leike, Realtors
Agency Phone: 678-364-9843
Shown By
Agency Title: Josey Young & Brady Realty, LLC
Agency Phone: 770-683-1800

Estimate Your Payment
Estimated Payment
$ 1,991.17 per month $1,377.63 Principal & Interest $433.00 Property Tax $180.54 Homeowner's Insurance
430 Lake Forest Drive | MLS# 10831667
This single family home located at 430 Lake Forest Drive, Newnan, GA 30265 is currently listed for sale with an asking price of $619,000. This property was built in 2000 and has 5 bedrooms and 3 full and 1 partial baths with 3765 sq. ft. Lake Forest Drive is located in the Summergrove subdivision. Search Summergrove real estate on www.jybrealty.com today.