


BEDS4
BATHS2 full 1 partial
SQUARE FEET2,650
MLS#10797141
STATUSActive
PROPERTY TYPEResidential - Single Family
SUBDIVISIONPlanterra Ridge
Property Description
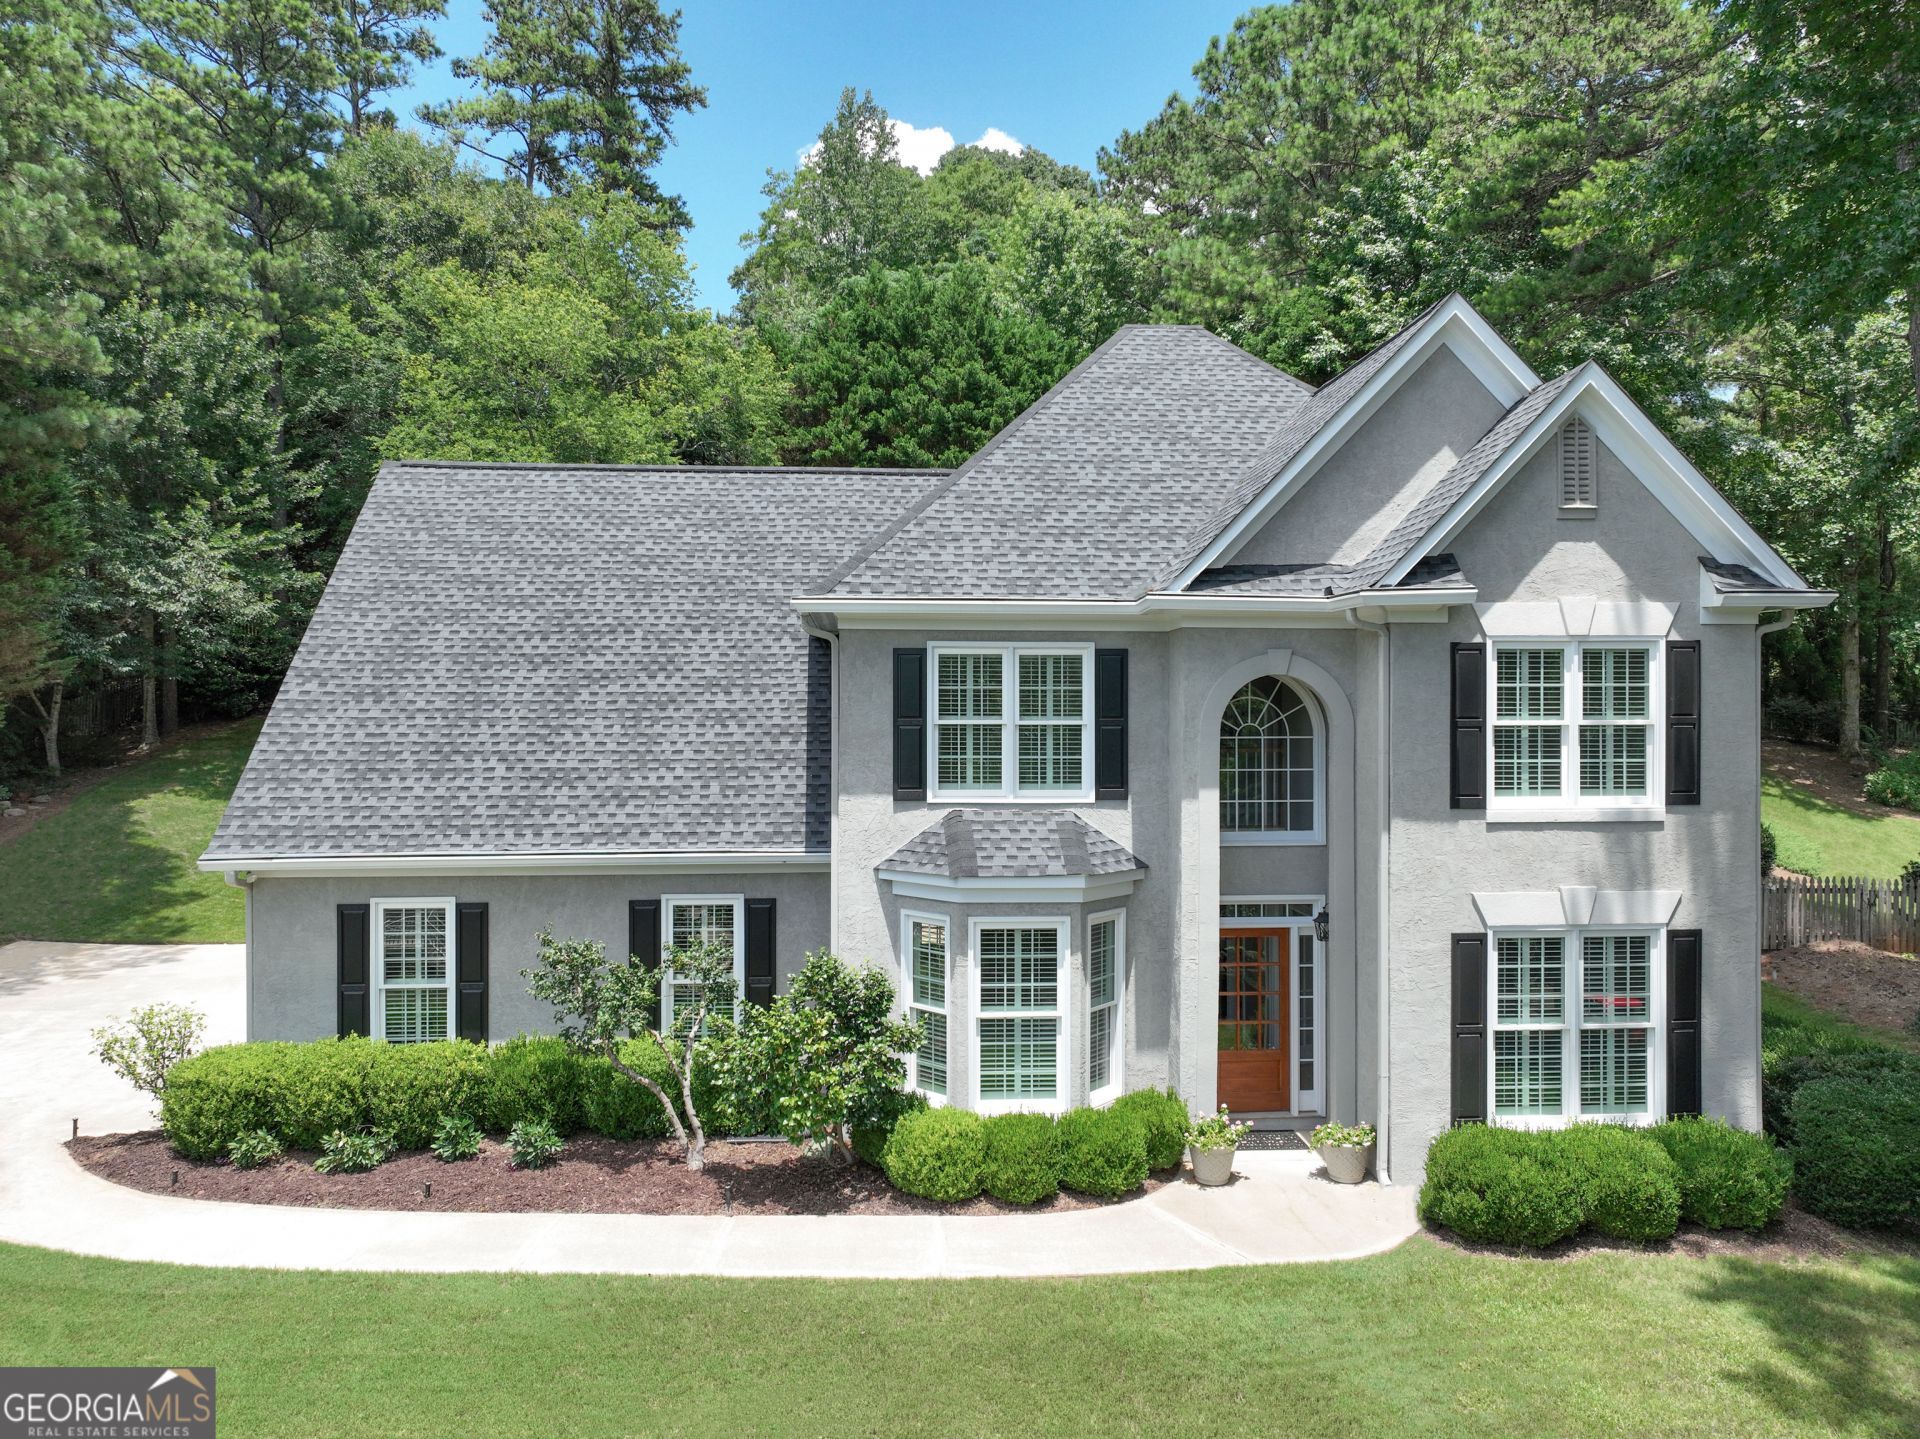
THIS PRISTINE SHOWPLACE, CUSTOM BUILT BY CHADWICK HOMES, IS PERFECTLY SITUATED ON A PREMIER .60 ACRE GREENBELT LOT IN ONE OF PEACHTREE CITY'S MOST POPULAR LAKE COMMUNITIES! Meticulously updated throughout with the finest designer upgrades, this home is simply dripping with charm and character and will exceed your expectations! Come fall in love with this open flowing sun-filled plan featuring a fabulous great room with a stunning see thru stone fireplace, spectacular vaulted sunroom, dedicated home office, entertainment size dining room, exquisite REMODELED KITCHEN, AND ALL NEW BATHS! Step inside the dramatic 2 story foyer with an elegant Palladian window, upscale trim, and beautiful new wide plank hardwood floors! Built for today's busy lifestyle, the great room and sunroom flow seamlessly into this incredible kitchen and sunny bayed breakfast room. This chef's DREAM kitchen is truly the center of the home... equipped with creamy white glass front cabinets, quartz counters, subway tile backsplash, and top-of-the-line Kitchen Aid stainless steel appliances including a five-burner gas cook top, convection oven, microwave, dishwasher, and refrigerator! The sunroom, surrounded by windows and nature, is truly breathtaking and opens to a wonderful backyard retreat with a huge flagstone patio and arbor, perfect for outside living and entertaining! Next...Take the stairs to the primary retreat complete with a double door entry, spacious sitting area, and AMAZING new spa bath just like the magazines! All the latest trends to include raised quartz vanities, soaking tub, gorgeous decorator shower with frameless door, designer fixtures, and 2 walk-in closets! Three additional generous guest bedrooms plus a quartz bath complete the 2nd level. Plenty of room for both cars and the golf cart in the oversized 2.5 car garage with automatic openers! MAINTAINED TO PERFECTION inside and out including a new architectural roof in 2025***WOW! Come join the fun in Planterra Ridge, bordering Lake McIntosh and Planterra Ridge Golf Course, plus outstanding neighborhood amenities including a community pool, volleyball court, and playground, all just moments from golf cart paths, shopping, dining! NOTHING LEFT TO DO BUT MOVE-IN AND ENJOY ALL PEACHTREE CITY HAS TO OFFER! WOW!
Property Features
Property Type: Residential - Single Family
Basement: None
Cooling: Ceiling Fan(s), Central Air, Dual, Electric
Fireplaces: 1
Garage: 2 car attached
Heating: Central, Dual, Forced Air, Natural Gas
Home Style: European, French Provincial
Lot Size: 0.59 Acres
Roof Type: Composition
Stories: 2.0
Taxes: $6,669
Year Built: 1997
Feature Descriptions
Additional Rooms: Bonus Room, Foyer, Great Room, Laundry, Office, Sun Room
Amenities: Golf, Lake, Playground, Pool, Street Lights, Near Shopping
Appliances: Convection Oven, Dishwasher, Disposal, Gas Water Heater, Microwave, Range, Refrigerator, Stainless Steel Appliance(s)
Days on Site: 23
Dining Room: Separate Room
Exterior: Sprinkler System
Exterior: Stucco
Fireplace Type: Factory Built, Gas Log, Gas Starter, Living Room, Other
Flooring: Tile
Interior: Double Vanity, High Ceilings, Separate Shower, Soaking Tub, Tile Bath, Tray Ceiling(s), Entrance Foyer, Vaulted Ceiling(s), Walk-In Closet(s)
Kitchen: Breakfast Room, Kitchen Island, Pantry, Solid Surface Counters
Parking Notes: Garage, Storage, Attached, Kitchen Level, Garage Door Opener, Side/Rear Entrance
Security Features: Smoke Detector(s)
Sewer: Public Sewer
Structures: Gazebo
Swimming Pool: Yes
Topography: Greenbelt
Utilities: Cable Available, Electricity Available, High Speed Internet, Natural Gas Available, Phone Available, Sewer Available, Sewer Connected, Underground Utilities, Water Available
Water: Public
Window Features: Bay Window(s), Double Pane Windows, Window Treatments
Local Schools
High School: Mcintosh
Middle School: Booth
Elementary School: Huddleston
Listed By / Shown By
Listed By
Agency Name: BHHS Georgia Properties
Agency Phone: 770-487-8300
Shown By
Agency Title: Josey Young & Brady Realty, LLC
Agency Phone: 770-683-1800

Estimate Your Payment
Estimated Payment
$ 2,280.05 per month $1,524.51 Principal & Interest $555.75 Property Tax $199.79 Homeowner's Insurance
430 Plantain Terrace | MLS# 10797141
This single family home located at 430 Plantain Terrace, Peachtree City, GA 30269 is currently listed for sale with an asking price of $685,000. This property was built in 1997 and has 4 bedrooms and 2 full and 1 partial baths with 2650 sq. ft. Plantain Terrace is located in the Planterra Ridge subdivision. Search Planterra Ridge real estate on www.jybrealty.com today.