


BEDS3
BATHS3 full 1 partial
SQUARE FEET2,956
MLS#10892860
STATUSNew
PROPERTY TYPEResidential - Single Family
SUBDIVISIONWINDY MILL SUB UNIT 2
Property Description
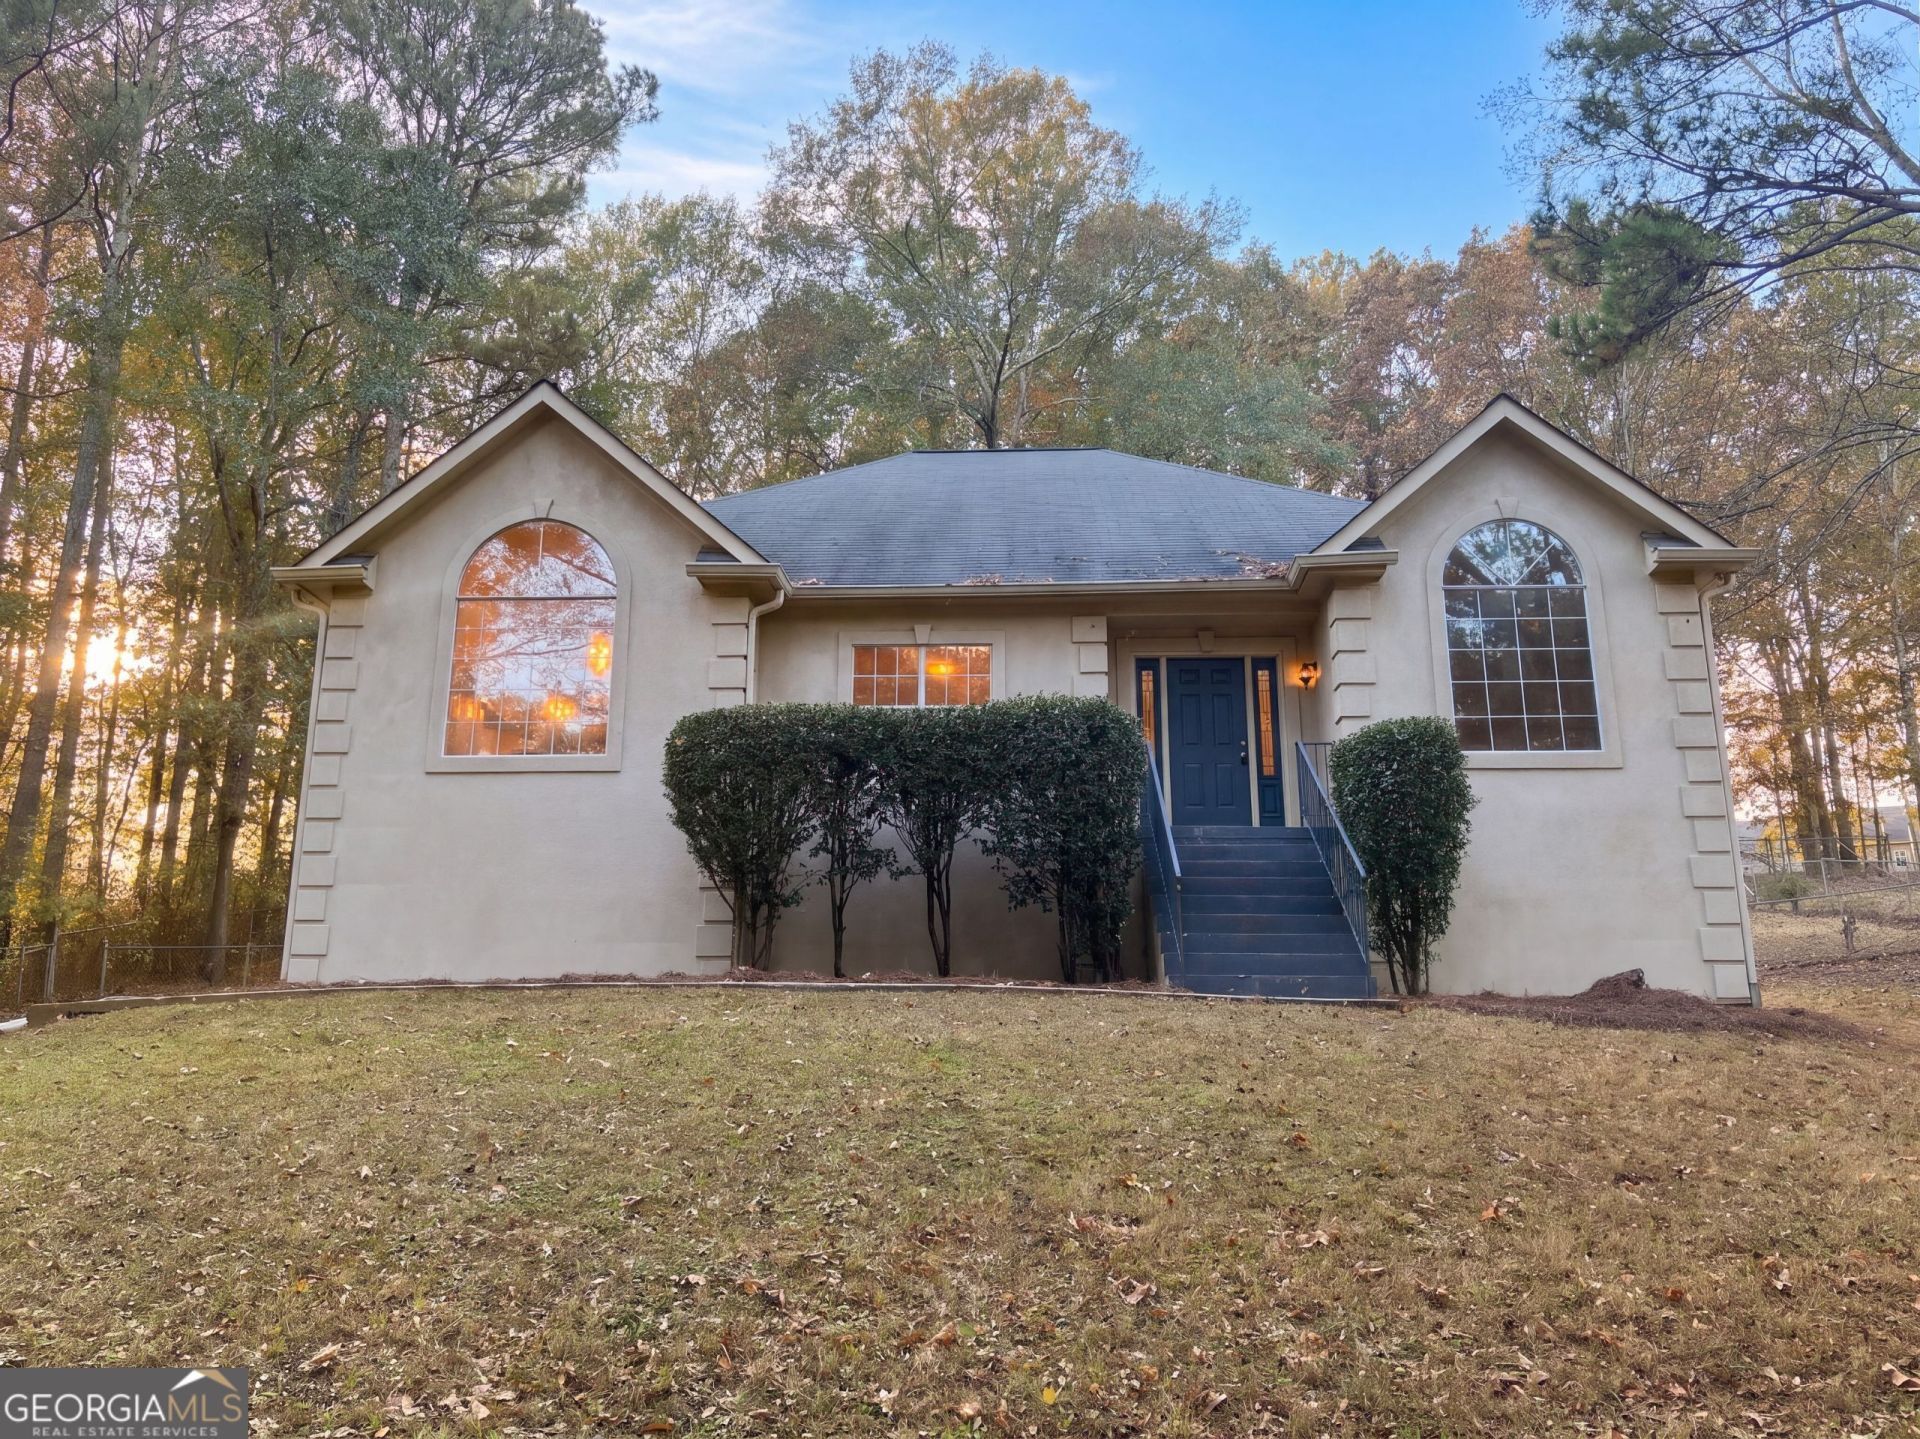
INCREDIBLE BUYER INCENTIVES: $5,000 MORTGAGE CONCESSION. Opendoor Home Loans will contribute up to $5,000 towards a permanent interest rate buy-down if you finance with Opendoor Home Loans LLC. 4301 Tanyard Creek Dr is a residence with a functional layout and comfortable living spaces throughout. The kitchen features a center island, white cabinetry, and abundant counter space, creating a well-equipped space for cooking and entertaining. A fireplace anchors the main living area, adding warmth and ambiance to the central gathering space. A lower level provides additional open living space. Bedrooms feature soft flooring and windows that bring in natural light. The bathrooms include a tub, a glass-enclosed shower, and a vanity with a wood accent wall. This residence combines practical design with comfortable living spaces, delivering functional amenities throughout every room. Included 100-Day Home Warranty. One or more photo(s) was virtually staged.
Property Features
Property Type: Residential - Single Family
Basement: Yes
Basement: Finished, Full, Unfinished, Bath/Stubbed, Interior Entry
Cooling: Central Air
Fireplaces: 1
Garage: 4 car attached
Heating: Central, Natural Gas
Lot Size: 1.06 Acres
Roof Type: Composition
Stories: 1.0
Taxes: $4,522
Year Built: 1992
Feature Descriptions
Additional Rooms: Den, Foyer, Laundry
Appliances: Dishwasher, Range
Days on Site: 1
Exterior: Aluminum Siding, Vinyl Siding, Other
Fencing: Chain Link
Flooring: Carpet, Vinyl, Hardwood
Kitchen: Kitchen Island
Parking Notes: Garage, Attached
Sewer: Septic Tank
Topography: None
Utilities: Water Available, Electricity Available
Water: Public
Local Schools
High School: Chapel Hill
Middle School: Yeager
Elementary School: Dorsett Shoals
Listed By / Shown By
Listed By
Agency Name: Opendoor Brokerage
Agency Phone: 480-462-5392
Shown By
Agency Title: Josey Young & Brady Realty, LLC
Agency Phone: 770-683-1800

Estimate Your Payment
Estimated Payment
$ 1,298.14 per month $814.56 Principal & Interest $376.83 Property Tax $106.75 Homeowner's Insurance
4301 Tanyard Creek Drive | MLS# 10892860
This single family home located at 4301 Tanyard Creek Drive, Douglasville, GA 30135 is currently listed for sale with an asking price of $366,000. This property was built in 1992 and has 3 bedrooms and 3 full and 1 partial baths with 2956 sq. ft. Tanyard Creek Drive is located in the WINDY MILL SUB UNIT 2 subdivision. Search WINDY MILL SUB UNIT 2 real estate on www.jybrealty.com today.