


BEDS5
BATHS3 full 1 partial
SQUARE FEET3,148
MLS#10755287
STATUSActive
PROPERTY TYPEResidential - Single Family
SUBDIVISIONBERNHAM WOODS
Property Description
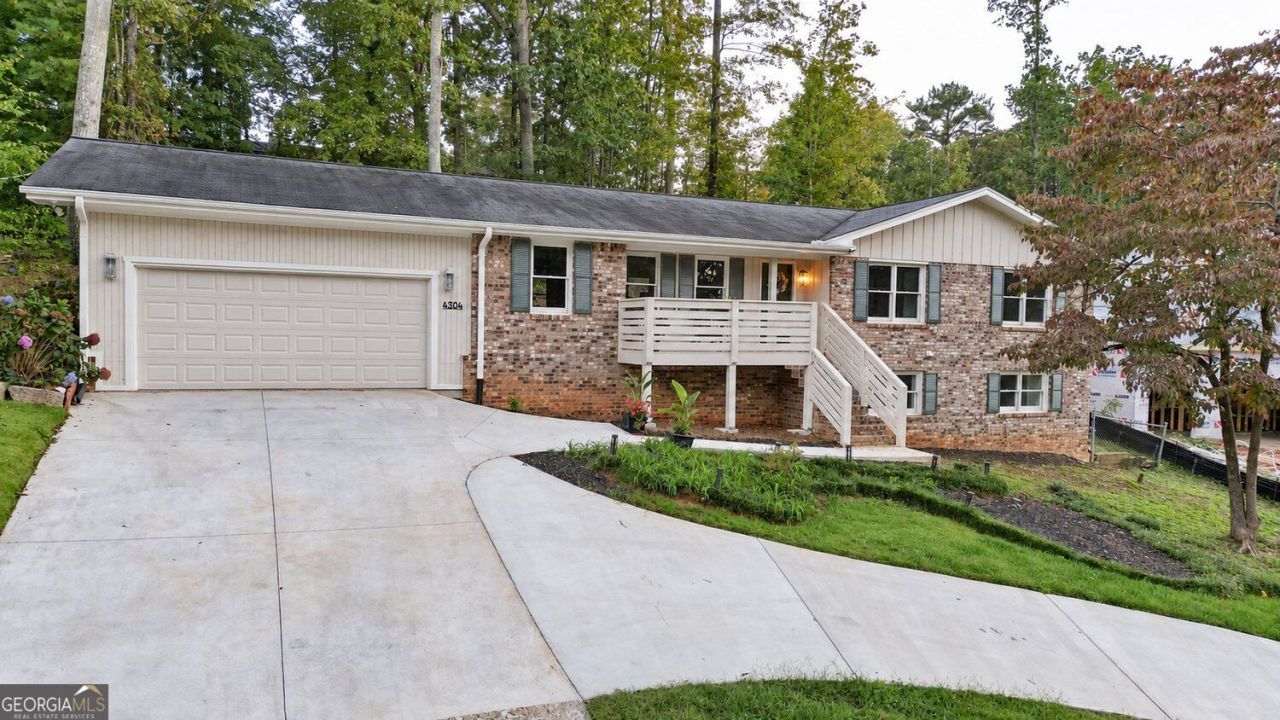
**Brand New Circular Driveway** Completely renovated in 2026, this 4-sided brick ranch in Roswell sits on a wooded lot with low Cobb County taxes and no HOA! The open layout on the main floor features all-new LVP flooring, quartz countertops, white shaker cabinets, stainless appliances with a gas range, a farmhouse sink, and a 4-seat breakfast bar with a separate coffee bar area. The Kitchen flows into a large Dining Area and Family Room with a brick fireplace and open staircase to the basement. Three bedrooms and 2.5 baths on the main include a master suite with a barn-style sliding closet door and walk-in shower. The fully finished basement adds two oversized living areas with trey ceilings and a built-in electric fireplace, two bedrooms, a full bath, and a second kitchen with its own dining area, gas cooktop, dishwasher, refrigerator, granite counters, and pantry - ideal for a guest suite, in-law setup, or rental income. Brand-new basement HVAC and water heater. The back yard features a brick patio and a stone paver walkway that leads around to the driveway by the two-car garage. Less than a mile to Sandy Plains Road at Hwy 92 and 5 miles to Downtown Roswell and GA-400.
Property Features
Property Type: Residential - Single Family
Basement: Yes
Basement: Full
Cooling: Central Air
Fireplaces: 2
Garage: 2
Heating: Central
Home Style: Ranch
Lot Size: 0.23 Acres
Roof Type: Composition
Stories: 2.0
Taxes: $585
Year Built: 1972
Feature Descriptions
Additional Rooms: Bonus Room
Appliances: Refrigerator, Dishwasher, Stainless Steel Appliance(s), Cooktop
Days on Site: 203
Exterior: Brick
Fireplace Type: Family Room, Gas Starter, Wood Burning Stove, Basement
Flooring: Carpet, Laminate
Interior: Walk-In Closet(s)
Kitchen: Second Kitchen, Breakfast Bar, Solid Surface Counters, Pantry, Kitchen Island
Parking Notes: Garage, Kitchen Level
Sewer: Septic Tank
Topography: Sloped, Other
Water: Public
Window Features: Double Pane Windows
Local Schools
High School: Lassiter
Middle School: Mabry
Elementary School: Garrison Mill
Listed By / Shown By
Listed By
Agency Name: Relate Realty
Agency Phone: 678-389-1079
Shown By
Agency Title: Josey Young & Brady Realty, LLC
Agency Phone: 770-683-1800

Estimate Your Payment
Estimated Payment
$ 1,370.05 per month $1,168.20 Principal & Interest $48.75 Property Tax $153.10 Homeowner's Insurance
4304 Lindsey Way Ne | MLS# 10755287
This single family home located at 4304 Lindsey Way Ne, Roswell, GA 30075 is currently listed for sale with an asking price of $524,900. This property was built in 1972 and has 5 bedrooms and 3 full and 1 partial baths with 3148 sq. ft. Lindsey Way Ne is located in the BERNHAM WOODS subdivision. Search BERNHAM WOODS real estate on www.jybrealty.com today.