


BEDS5
BATHS4 full
SQUARE FEET3,234
MLS#10808272
STATUSNew
PROPERTY TYPEResidential - Single Family
SUBDIVISIONWillow Pond
Property Description
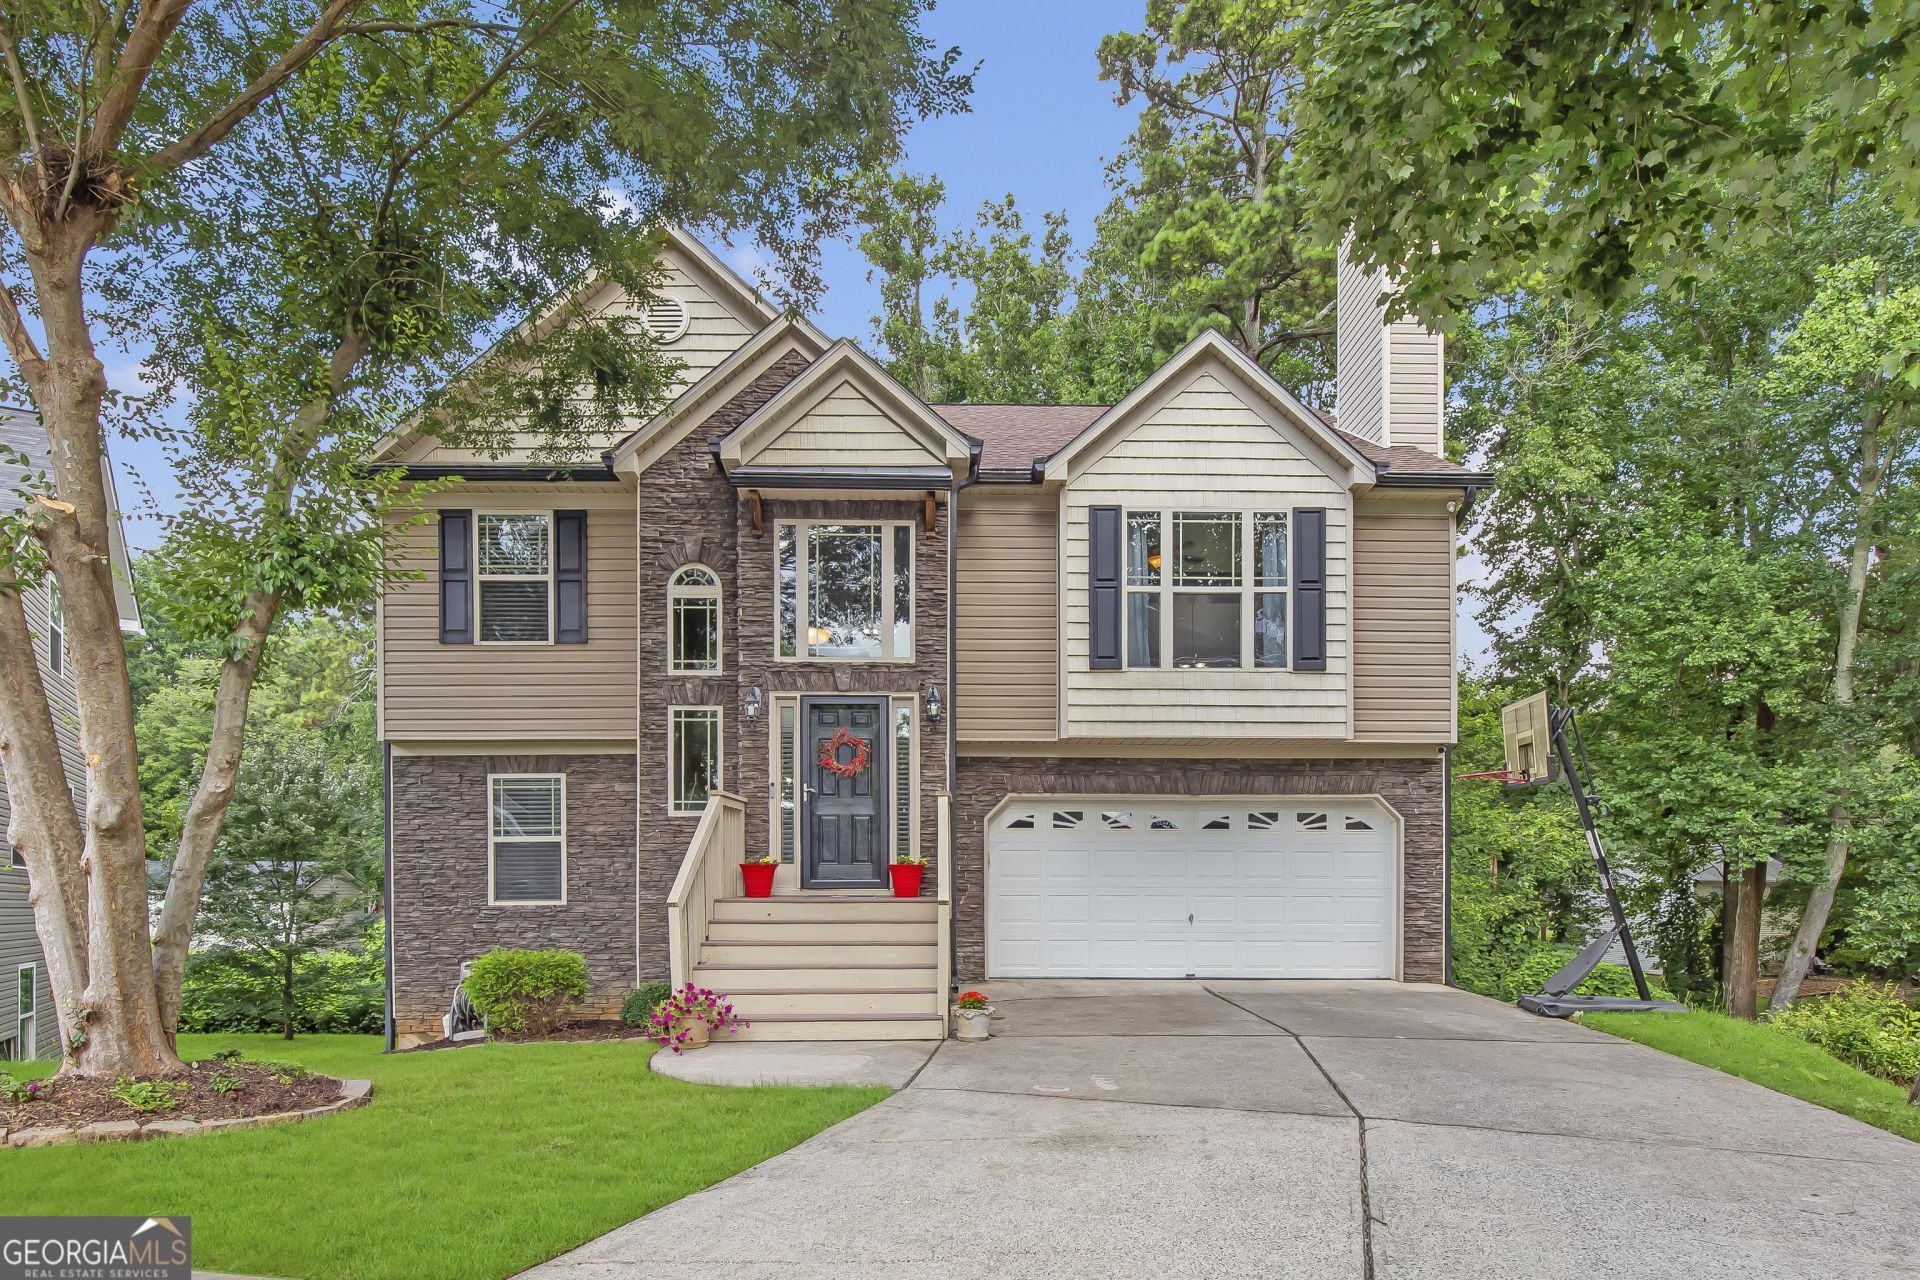
Welcome Home to this 5 Bedrooms 4 Full Bathrooms on a full finish basement with Media Room/ In Law Space.Sitting on a private wooded backyard. Open floor plan Large Livingroom Formal Dinning Room . Kitchen with Cherry Cabinets Stainless Steel Appliances,Master Bedroom with large setting area / office space. So much to offer hard to put in all in words. Come checkout this great home today
Property Features
Property Type: Residential - Single Family
Basement: Bath Finished, Daylight, Exterior Entry, Finished, Full, Interior Entry
Basement: Yes
Cooling: Ceiling Fan(s), Central Air
Fireplaces: 1
Garage: 2 car attached
Heating: Central, Natural Gas
Home Style: Brick Front, Contemporary
Lot Size: 0.15 Acres
Roof Type: Composition
Stories: 3.0
Taxes: $4,372
Year Built: 2008
Feature Descriptions
Additional Rooms: Bonus Room, Exercise Room, Family Room, Foyer, Game Room, Great Room, Library, Media Room, Office
Amenities: Sidewalks, Street Lights, Walk To Schools
Appliances: Dishwasher, Disposal, Gas Water Heater, Ice Maker, Microwave, Range, Stainless Steel Appliance(s)
Dining Room: Seats 12+, Separate Room
Exterior: Garden
Exterior: Brick, Stone, Vinyl Siding
Fireplace Type: Factory Built, Family Room, Gas Starter
Flooring: Hardwood, Laminate
Foundation: Pillar/Post/Pier
Interior: Double Vanity, In-Law Floorplan, Master On Main Level, Roommate Plan, Separate Shower, Split Bedroom Plan, Tray Ceiling(s), Entrance Foyer, Vaulted Ceiling(s), Walk-In Closet(s)
Kitchen: Breakfast Area, Breakfast Room, Country Kitchen, Pantry, Walk-in Pantry
Parking Notes: Garage, Attached, Garage Door Opener
Sewer: Public Sewer
Topography: Cul-De-Sac, Level, Private
Utilities: Cable Available, High Speed Internet, Natural Gas Available, Phone Available, Sewer Connected, Underground Utilities
Vegetation: Wooded
Water: Public
Window Features: Double Pane Windows
Local Schools
High School: South Cobb
Middle School: Cooper
Elementary School: Hendricks
Listed By / Shown By
Listed By
Agency Name: Keller Williams Realty
Agency Phone: 678-631-1700
Shown By
Agency Title: Josey Young & Brady Realty, LLC
Agency Phone: 770-683-1800

Estimate Your Payment
Estimated Payment
$ 1,371.23 per month $890.23 Principal & Interest $364.33 Property Tax $116.67 Homeowner's Insurance
4307 Chads Park Drive | MLS# 10808272
This single family home located at 4307 Chads Park Drive, Powder Springs, GA 30127 is currently listed for sale with an asking price of $400,000. This property was built in 2008 and has 5 bedrooms and 4 full baths with 3234 sq. ft. Chads Park Drive is located in the Willow Pond subdivision. Search Willow Pond real estate on www.jybrealty.com today.