


BEDS5
BATHS4 full
SQUARE FEET3,071
MLS#10888546
STATUSNew
PROPERTY TYPEResidential - Single Family
SUBDIVISIONTRADITIONS OF BRASELTON
Property Description
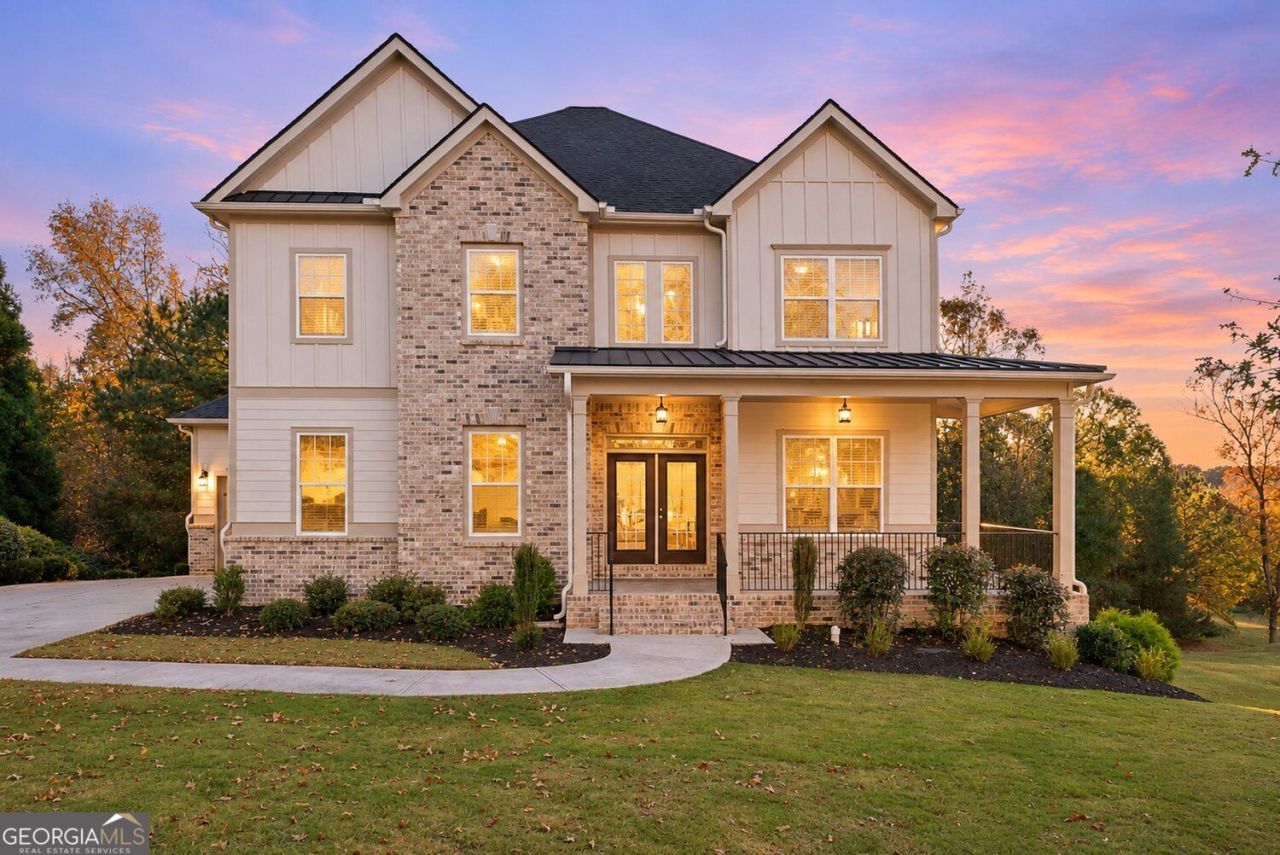
Set on a cul-de-sac in Traditions of Braselton, this 5-bedroom, 4-bath home backs to a wooded buffer along the golf course. Offering 3,071 sq ft plus a full unfinished daylight basement stubbed for a bath and a 3-car garage. The main level features a coffered great room with fireplace, a kitchen with solid surface island, formal dining, and a bedroom with full bath. Upstairs, the primary suite offers a tray ceiling, glass shower with seat, and divided walk-in closet, plus a junior suite, two more bedrooms sharing a bath, and laundry. A covered deck with fireplace extends to a grilling deck in the trees. Amenities include clubhouse, pool, tennis, pickleball, fitness center, and playground. Golf membership separate. Minutes to Braselton and I-85. Some interior photos are virtually staged.
Property Features
Property Type: Residential - Single Family
Basement: Yes
Basement: Unfinished, Bath/Stubbed, Exterior Entry, Interior Entry
Cooling: Central Air, Ceiling Fan(s)
Fireplaces: 2
Heating: Central
Home Style: Traditional, Craftsman
Lot Size: 0.39 Acres
Roof Type: Composition
Stories: 3.0
Taxes: $9,767
Year Built: 2023
Feature Descriptions
Additional Rooms: Office, Laundry
Amenities: Clubhouse, Fitness Center, Golf, Playground, Pool, Sidewalks, Street Lights, Tennis Court(s)
Appliances: Dishwasher, Disposal, Microwave, Refrigerator, Dryer, Washer
Days on Site: 5
Dining Room: Separate Room
Exterior: Brick
Fireplace Type: Outside, Living Room, Factory Built, Masonry
Flooring: Hardwood
Interior: Walk-In Closet(s), Double Vanity
Kitchen: Kitchen Island, Solid Surface Counters, Pantry
Parking Notes: Garage, Attached
Security Features: Smoke Detector(s), Carbon Monoxide Detector(s)
Sewer: Public Sewer
Swimming Pool: Yes
Topography: Cul-De-Sac, Private
Utilities: Underground Utilities, Cable Available, Water Available
Vegetation: Partially Wooded
Water: Public
Window Features: Double Pane Windows
Local Schools
High School: Jackson
Middle School: Other
Elementary School: Gum Springs
Listed By / Shown By
Listed By
Agency Name: Kingsworth Realty Group
Agency Phone: 404-402-7709
Shown By
Agency Title: Josey Young & Brady Realty, LLC
Agency Phone: 770-683-1800

Estimate Your Payment
Estimated Payment
$ 2,475.04 per month $1,468.65 Principal & Interest $813.92 Property Tax $192.47 Homeowner's Insurance
431 Harmony Grove Lane | MLS# 10888546
This single family home located at 431 Harmony Grove Lane, Jefferson, GA 30549 is currently listed for sale with an asking price of $659,900. This property was built in 2023 and has 5 bedrooms and 4 full baths with 3071 sq. ft. Harmony Grove Lane is located in the TRADITIONS OF BRASELTON subdivision. Search TRADITIONS OF BRASELTON real estate on www.jybrealty.com today.