


BEDS5
BATHS2 full 1 partial
MLS#10883172
STATUSNew
PROPERTY TYPEResidential - Single Family
SUBDIVISIONPeachtree Station
Property Description
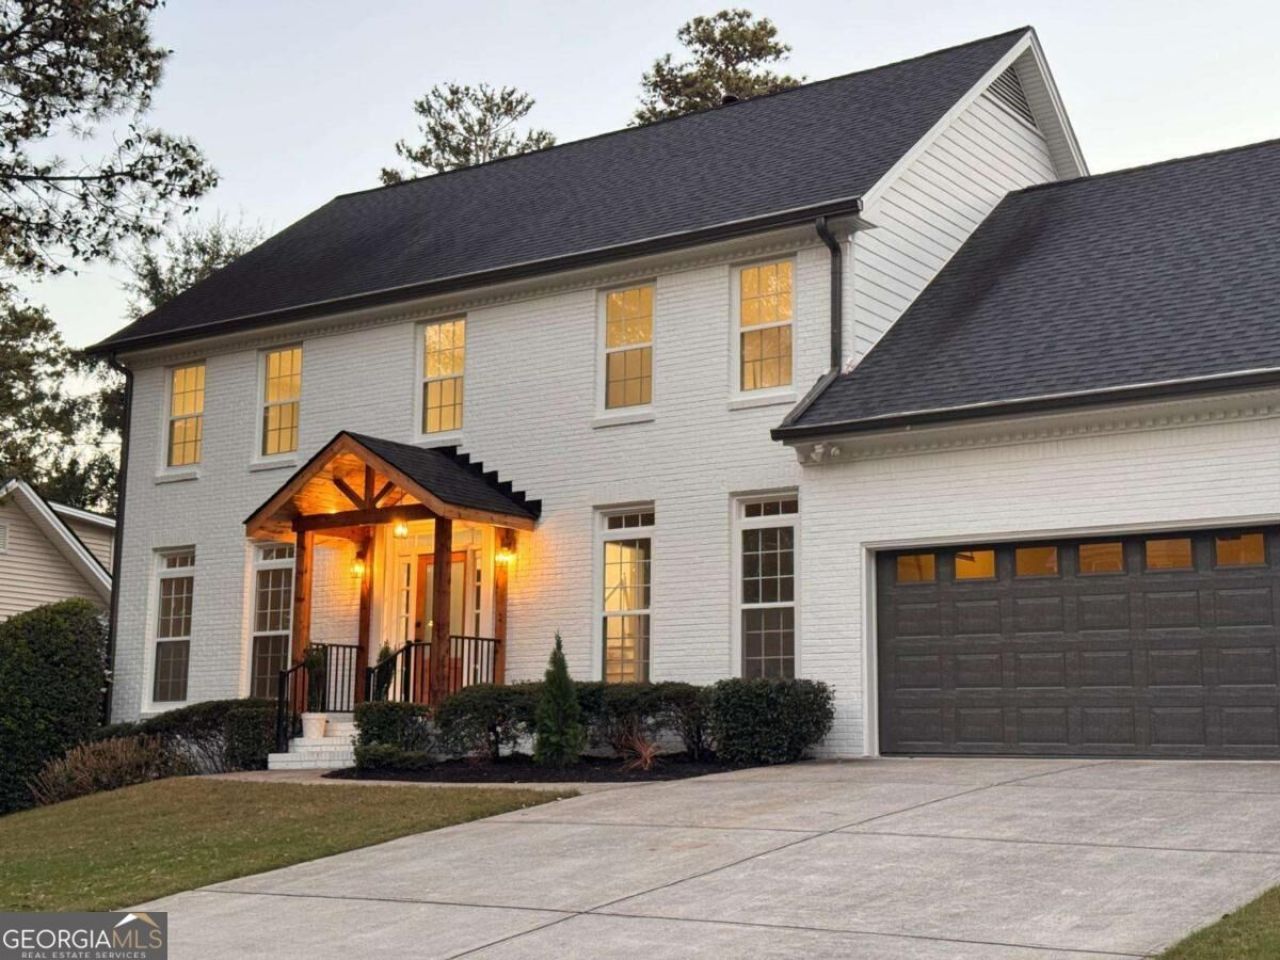
SPACE, STYLE & COMFORT IN PEACHTREE CORNERS! Welcome to 4316 Stilson Cir, featuring 5 bedrooms and approximately 3,600 square feet of inviting living space. This spacious home offers flexibility for your lifestyle, with room for a home office, guest accommodations, or additional spaces to relax and entertain. The remodeled kitchen, renovated bathrooms, and updated flooring bring a fresh, welcoming feel throughout. Whether youCOre preparing everyday meals or hosting friends and family, this home offers the space and comfort to make every gathering special. Situated on an approximately 0.28-acre lot, the property provides outdoor space to enjoy and personalize. Schedule your private showing and discover the possibilities of your next home in Peachtree Corners!
Property Features
Property Type: Residential - Single Family
Basement: Yes
Basement: Finished
Cooling: Ceiling Fan(s), Central Air
Fireplaces: 2
Garage: 2
Heating: Central
Home Style: A-Frame, Brick Front
Lot Size: 0.28 Acres
Roof Type: Composition
Stories: 3.0
Taxes: $1,425
Year Built: 1983
Feature Descriptions
Additional Rooms: Laundry, Other, Sun Room
Appliances: Dishwasher, Disposal, Microwave, Refrigerator
Exterior: Concrete
Fencing: Back Yard, Wood
Fireplace Type: Basement, Family Room
Flooring: Carpet
Interior: High Ceilings
Kitchen: Breakfast Area, Pantry
Parking Notes: Garage
Security Features: Carbon Monoxide Detector(s), Smoke Detector(s)
Sewer: Public Sewer
Topography: Private
Utilities: Cable Available, Electricity Available, Natural Gas Available, Phone Available, Sewer Available
Water: Public
Water: No Dock Or Boathouse
Local Schools
High School: Norcross
Middle School: Pinckneyville
Elementary School: Simpson
Listed By / Shown By
Listed By
Agency Name: Maximum One Executive Realtors
Agency Phone: 770-835-4311
Shown By
Agency Title: Josey Young & Brady Realty, LLC
Agency Phone: 770-683-1800

Estimate Your Payment
Estimated Payment
$ 2,208.05 per month $1,847.22 Principal & Interest $118.75 Property Tax $242.08 Homeowner's Insurance
4316 Stilson Circle | MLS# 10883172
This single family home located at 4316 Stilson Circle, Peachtree Corners, GA 30092 is currently listed for sale with an asking price of $830,000. This property was built in 1983 and has 5 bedrooms and 2 full and 1 partial baths. Stilson Circle is located in the Peachtree Station subdivision. Search Peachtree Station real estate on www.jybrealty.com today.