


BEDS3
BATHS2 full 1 partial
SQUARE FEET1,978
MLS#10888239
STATUSNew
PROPERTY TYPEResidential - Townhouse
SUBDIVISIONMill Park
Property Description
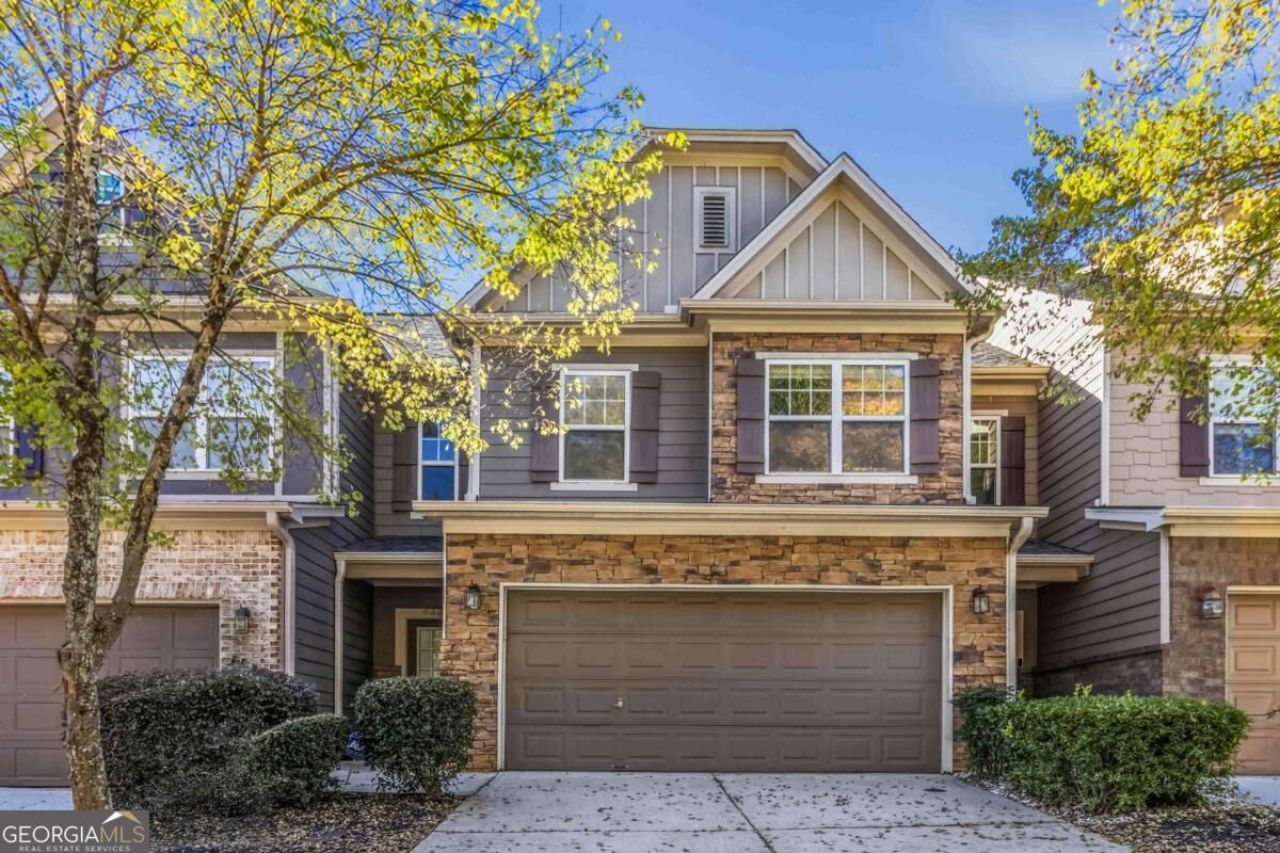
100% Financing with Brandi Hill - Guild Mortgage! Welcome home to this townhouse in Austell, GA, where comfort meets convenience. With 1,978 square feet of thoughtfully designed living space, 3 bedrooms and 2.5 bathrooms, there's room to spread out, settle in, and host with ease. The open floor plan connects the living room, dining area, and kitchen, so the space works just as well for a quiet weeknight dinner as it does for a weekend get-together. Spend summer afternoons at the community pool, or head out to explore. You're a short drive from The Battery and downtown Atlanta, with plenty of restaurants, shopping, and entertainment close by. Space, community amenities, and a commuter-friendly location all in one place. Schedule your showing today!
Property Features
Property Type: Residential - Townhouse
Basement: None
Cooling: Ceiling Fan(s), Central Air
Fireplaces: 1
Garage: 2 car attached
Heating: Forced Air, Natural Gas
Home Style: Traditional
Lot Size: 0.05 Acres
Stories: 2.0
Taxes: $130
Year Built: 2005
Feature Descriptions
Additional Rooms: Foyer, Laundry
Appliances: Dishwasher, Disposal, Microwave, Refrigerator
Days on Site: 7
Exterior: Other, Stone
Fireplace Type: Factory Built
Flooring: Carpet, Hardwood
Foundation: Slab
Interior: High Ceilings, Tray Ceiling(s), Walk-In Closet(s)
Kitchen: Breakfast Area, Breakfast Bar, Solid Surface Counters
Parking Notes: Garage, Attached, Kitchen Level, Garage Door Opener
Security: yes
Security Features: Security System, Smoke Detector(s)
Sewer: Public Sewer
Topography: Level, Private
Utilities: Cable Available, Electricity Available, Natural Gas Available, Other, Underground Utilities, Water Available
Water: Public
Water: No Dock Or Boathouse
Local Schools
High School: South Cobb
Middle School: Garrett
Elementary School: Clarkdale
Listed By / Shown By
Listed By
Agency Name: Keller Williams West Atlanta
Agency Phone: 470-907-8266
Shown By
Agency Title: Josey Young & Brady Realty, LLC
Agency Phone: 770-683-1800

Estimate Your Payment
Estimated Payment
$ 841.52 per month $734.44 Principal & Interest $10.83 Property Tax $96.25 Homeowner's Insurance
4330 Kousa Road, Unit 8 | MLS# 10888239
This townhouse located at 4330 Kousa Road, Unit 8, Austell, GA 30106 is currently listed for sale with an asking price of $330,000. This property was built in 2005 and has 3 bedrooms and 2 full and 1 partial baths with 1978 sq. ft. Kousa Road, Unit 8 is located in the Mill Park subdivision. Search Mill Park real estate on www.jybrealty.com today.