


BEDS4
BATHS2 full 1 partial
SQUARE FEET2,634
MLS#10798682
STATUSUnder Contract
PROPERTY TYPEResidential - Single Family
SUBDIVISIONHighland Gates
Property Description
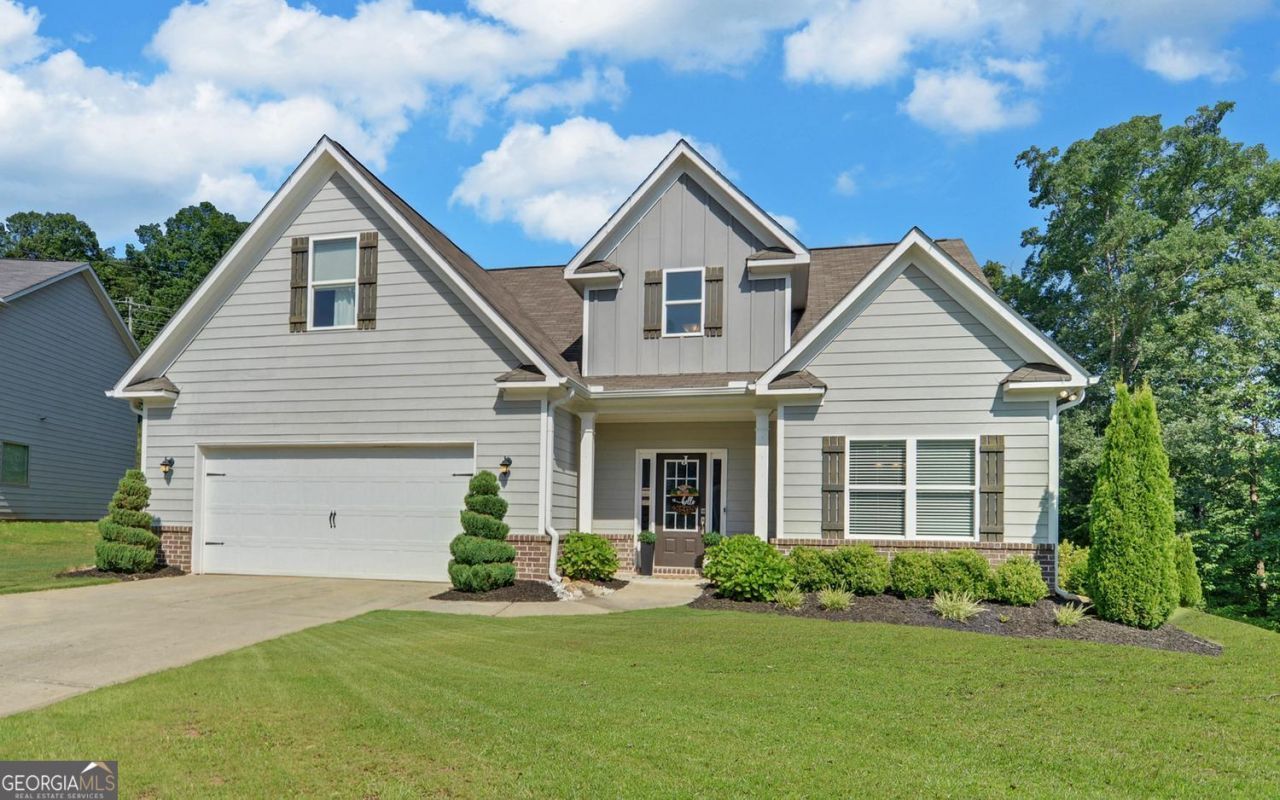
Beautiful home located in desirable North Hall, offering an abundance of space. This open concept floor plan designed for both everyday living and effortless entertaining. The oversized primary suite is conveniently located on the main level, providing comfort and privacy. The versatile 4th bedroom is a true flex space, perfect for use as a bedroom, home office, media room, playroom, or bonus room. An additional loft/media area offers even more room to spread out and enjoy. Step outside to your private backyard retreat, featuring and expansive patio, a covered outdoor living area with a cozy fire place and a TV set up that is perfect for hosting friends and family on game days or enjoy outdoor entertaining year round. Residents of Highland Gates enjoy swim, playground and pavilion amenities and a prime location just one mile from the North Hall Community Center and park, a 123 acre park offering trails, ballfields, pickle ball, basketball courts, fitness center, indoor track and more.
Property Features
Property Type: Residential - Single Family
Basement: None
Cooling: Central Air, Electric, Heat Pump
Fireplaces: 2
Garage: 2 car attached
Heating: Central, Electric, Heat Pump
Home Style: Craftsman, Traditional
Lot Size: 0.25 Acres
Roof Type: Composition
Stories: 2.0
Taxes: $3,685
Year Built: 2018
Feature Descriptions
Additional Rooms: Bonus Room, Den, Family Room, Foyer, Laundry
Amenities: Playground, Pool, Sidewalks
Appliances: Dishwasher, Microwave, Range, Stainless Steel Appliance(s)
Days on Site: 14
Dining Room: Separate Room
Exterior: Concrete
Fireplace Type: Family Room, Outside
Flooring: Carpet, Laminate, Vinyl
Foundation: Slab
Interior: Double Vanity, High Ceilings, Master On Main Level, Walk-In Closet(s)
Kitchen: Breakfast Bar, Kitchen Island, Solid Surface Counters, Walk-in Pantry
Parking Notes: Garage, Attached, Kitchen Level, Garage Door Opener
Security Features: Carbon Monoxide Detector(s)
Sewer: Public Sewer
Structures: Outbuilding
Swimming Pool: Yes
Topography: None
Utilities: Cable Available, Electricity Available, High Speed Internet, Phone Available, Sewer Available, Underground Utilities, Water Available
Water: Public
Window Features: Double Pane Windows
Local Schools
High School: North Hall
Middle School: North Hall
Elementary School: Wauka Mountain
Listed By / Shown By
Listed By
Agency Name: Virtual Properties Realty.com
Agency Phone: 770-495-5050
Shown By
Agency Title: Josey Young & Brady Realty, LLC
Agency Phone: 770-683-1800

Estimate Your Payment
Estimated Payment
$ 1,414.41 per month $979.03 Principal & Interest $307.08 Property Tax $128.30 Homeowner's Insurance
4333 Yonah Park | MLS# 10798682
This single family home located at 4333 Yonah Park, Gainesville, GA 30506 is currently listed for sale with an asking price of $439,900. This property was built in 2018 and has 4 bedrooms and 2 full and 1 partial baths with 2634 sq. ft. Yonah Park is located in the Highland Gates subdivision. Search Highland Gates real estate on www.jybrealty.com today.