


BEDS9
BATHS6 full 1 partial
MLS#10770953
STATUSNew
PROPERTY TYPEResidential - Single Family
Property Description
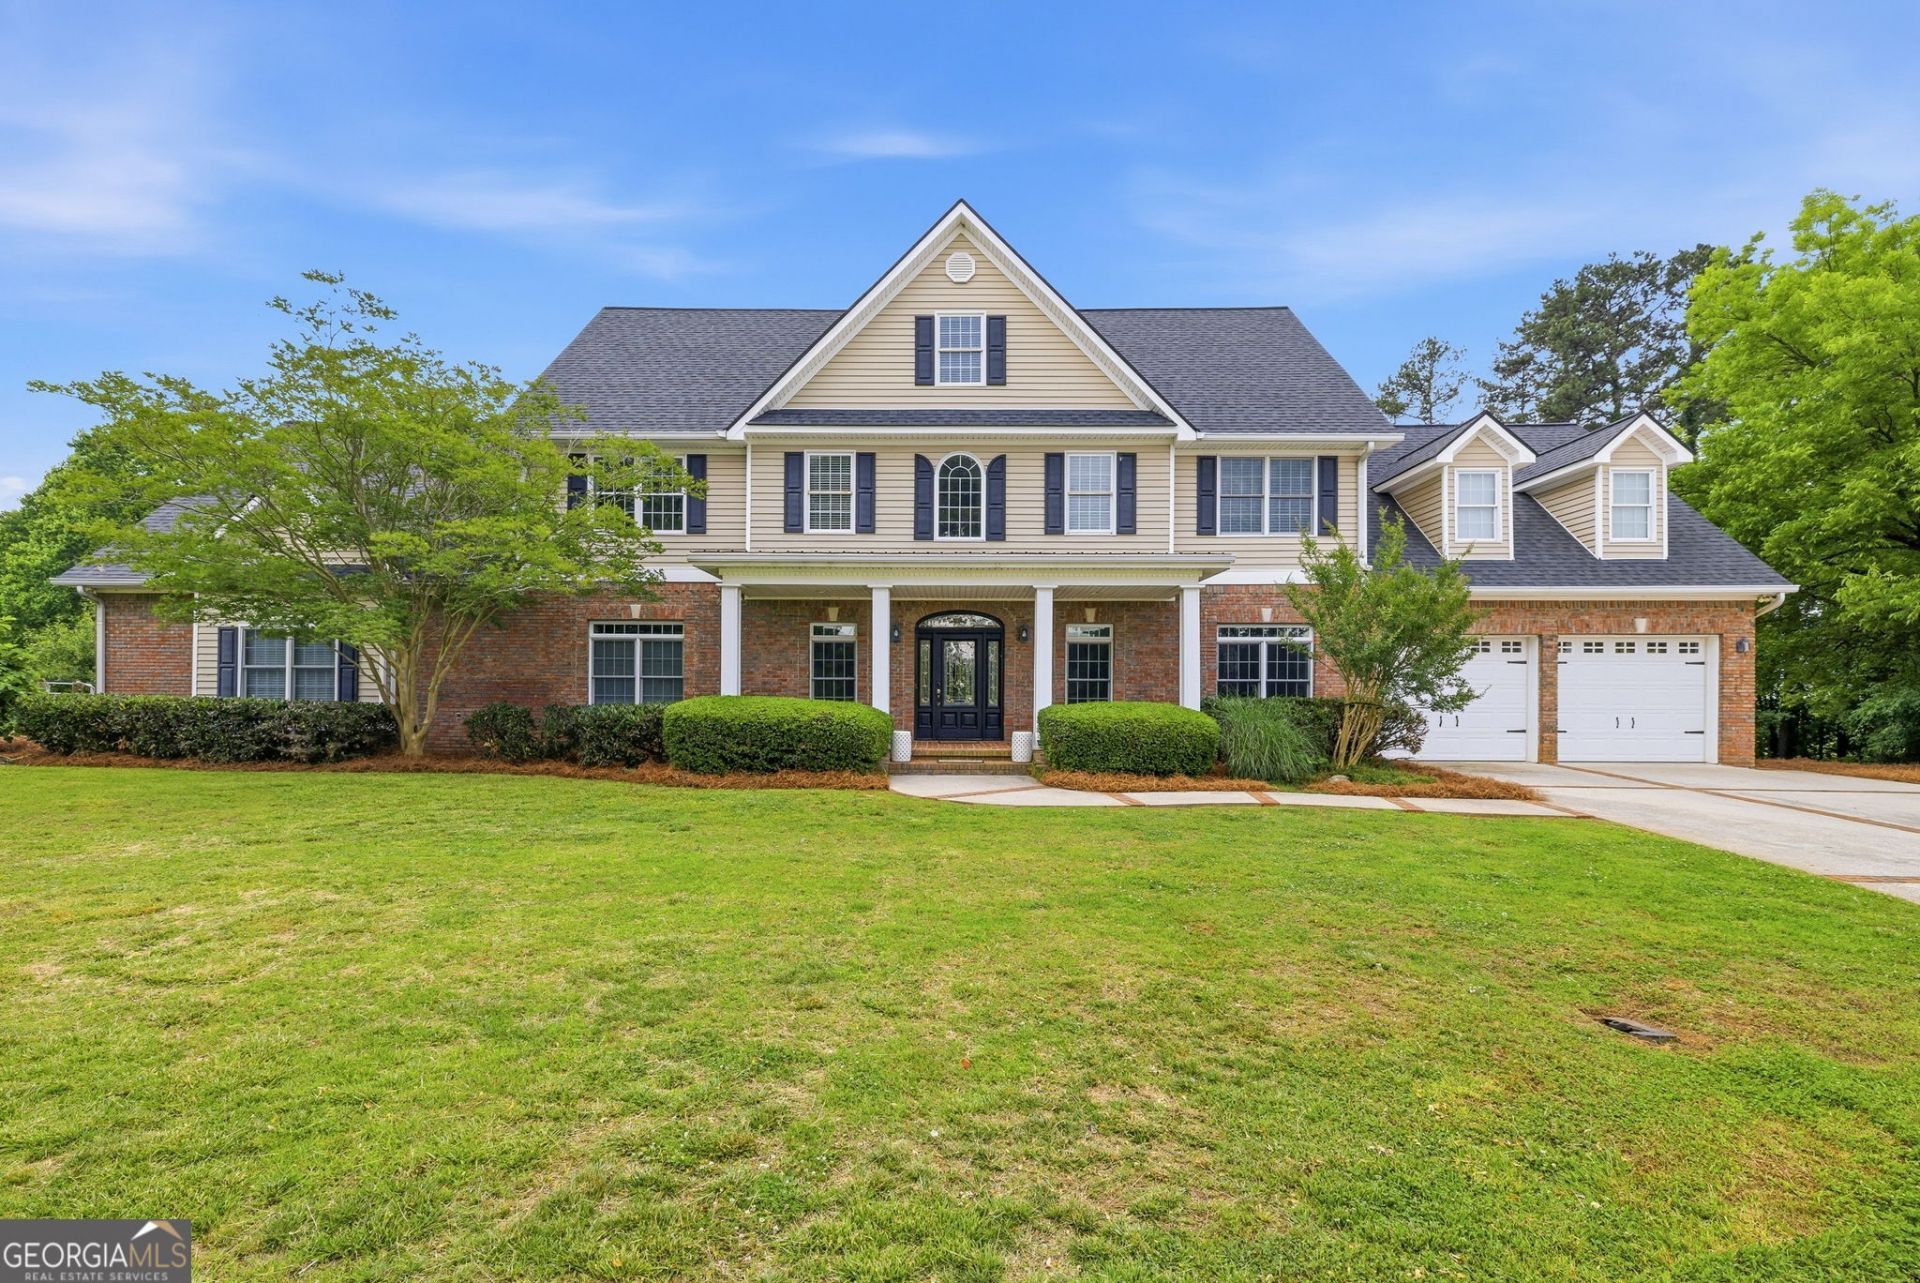
Two Homes. Endless Possibilities. Unique 3.77 acre property featuring a main home + guest house-perfect for multi-generational living or income-producing VRBO. (already approved) Main Home: 5 bedrooms + 2 flex rooms, dedicated coffee cafe, and a glassed-in dining room that seats 20. Chef's kitchen with stainless steel appliances, solid surface countertops, breakfast area, and island bar opens to a 2-story great room with fireplace. Guest House: Located across the breezeway with a main-level primary bedroom, open living/dining area, and brick-arched kitchen bistro. Upstairs studio suite sleeps up to 6. Ideal for short-term rental, large family gatherings, wedding parties, or living in one home while renting the other. Enjoy peaceful outdoor living on 3+ acres with fire pit, wooded trails, and party deck for entertaining under the stars. A rare opportunity offering flexibility, income potential, and space to create your own private retreat. Schedule your private tour today.
Property Features
Property Type: Residential - Single Family
Basement: None
Cooling: Ceiling Fan(s), Central Air, Electric, Zoned
Fireplaces: 1
Garage: 4 car attached
Heating: Central, Electric
Home Style: Cape Cod, Traditional
Lot Size: 3.77 Acres
Roof Type: Composition
Stories: 2.0
Taxes: $6,993
Year Built: 2000
Feature Descriptions
Additional Rooms: Bonus Room, Game Room, Great Room, Laundry, Office
Appliances: Dishwasher, Disposal, Double Oven, Microwave
Days on Site: 2
Dining Room: Seats 12+
Exterior: Garden
Exterior: Brick, Vinyl Siding
Fireplace Type: Family Room
Flooring: Carpet, Hardwood, Stone
Foundation: Slab
Interior: Bookcases, Double Vanity, Master On Main Level, Roommate Plan
Kitchen: Breakfast Bar, Breakfast Room, Pantry, Second Kitchen, Solid Surface Counters
Parking Notes: Garage, Attached, Kitchen Level, Garage Door Opener
Security Features: Smoke Detector(s)
Sewer: Public Sewer
Structures: Guest House, Outbuilding
Topography: Level
Utilities: Cable Available, Electricity Available, High Speed Internet, Natural Gas Available, Water Available
Vegetation: Wooded
Water: Public
Window Features: Double Pane Windows
Local Schools
High School: West Hall
Middle School: West Hall
Elementary School: Mundy Mill
Listed By / Shown By
Listed By
Agency Name: Virtual Properties Realty.Net
Agency Phone: 770-495-5050
Shown By
Agency Title: Josey Young & Brady Realty, LLC
Agency Phone: 770-683-1800

Estimate Your Payment
Estimated Payment
$ 2,974.12 per month $2,114.29 Principal & Interest $582.75 Property Tax $277.08 Homeowner's Insurance
4337 Mountain View Road | MLS# 10770953
This single family home located at 4337 Mountain View Road, Oakwood, GA 30566 is currently listed for sale with an asking price of $950,000. This property was built in 2000 and has 9 bedrooms and 6 full and 1 partial baths. Search Oakwood real estate on www.jybrealty.com today.