


BEDS3
BATHS2 full
SQUARE FEET2,042
MLS#10829708
STATUSActive
PROPERTY TYPEResidential - Single Family
SUBDIVISIONBlack Walnut Grove
Property Description
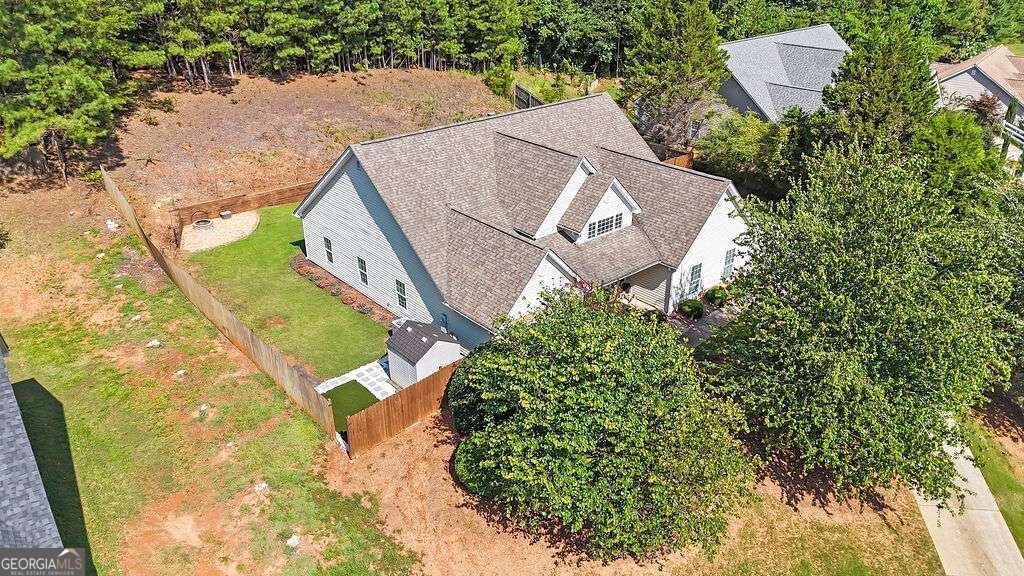
Welcome home to this beautiful, move-in ready 3-bedroom, 2-bathroom ranch offering effortless one-level living in desirable Black Walnut Grove! Sitting on a spacious, private 0.59-acre lot, this home features an open-concept layout anchored by a cozy living room fireplace and vaulted ceilings. The well-appointed kitchen includes a central island, pantry, and ample cabinet space. Retreat to the primary suite featuring a generous layout and private bath. Step outside to enjoy a covered front porch, a back patio overlooking a peaceful, fully fenced backyard with a storage shed, and a side-entry 2-car garage. Located just steps from community swim/tennis amenities and top-rated South Hall schools-don't miss this Gainesville gem!
Property Features
Property Type: Residential - Single Family
Basement: None
Fireplaces: 1
Garage: 6
Heating: Central, Heat Pump
Lot Size: 0.59 Acres
Roof Type: Composition
Stories: 1.0
Taxes: $4,312
Year Built: 2005
Feature Descriptions
Additional Rooms: Family Room, Foyer, Great Room, Laundry
Appliances: Dishwasher, Electric Water Heater, Microwave
Days on Site: 89
Fencing: Privacy
Fireplace Type: Living Room
Flooring: Carpet, Laminate, Tile
Foundation: Slab
Interior: Master On Main Level, Vaulted Ceiling(s)
Kitchen: Kitchen Island, Pantry
Parking Notes: Garage
Security Features: Smoke Detector(s)
Sewer: Septic Tank
Utilities: Cable Available, Electricity Available, High Speed Internet, Natural Gas Available, Other, Sewer Available, Water Available
Water: Public
Water: No Dock Or Boathouse
Window Features: Double Pane Windows
Local Schools
High School: Johnson
Middle School: South Hall
Elementary School: Chestnut Mountain
Listed By / Shown By
Listed By
Agency Name: Mark Spain Real Estate
Agency Phone: 770-886-9000
Shown By
Agency Title: Josey Young & Brady Realty, LLC
Agency Phone: 770-683-1800

Estimate Your Payment
Estimated Payment
$ 1,466.92 per month $979.25 Principal & Interest $359.33 Property Tax $128.33 Homeowner's Insurance
4337 Shag Bark Trail | MLS# 10829708
This single family home located at 4337 Shag Bark Trail, Gainesville, GA 30507 is currently listed for sale with an asking price of $440,000. This property was built in 2005 and has 3 bedrooms and 2 full baths with 2042 sq. ft. Shag Bark Trail is located in the Black Walnut Grove subdivision. Search Black Walnut Grove real estate on www.jybrealty.com today.