


BEDS2
BATHS3 full
SQUARE FEET1,418
MLS#10849107
STATUSNew
PROPERTY TYPEResidential - Townhouse
SUBDIVISIONBarrington Ridge
Property Description
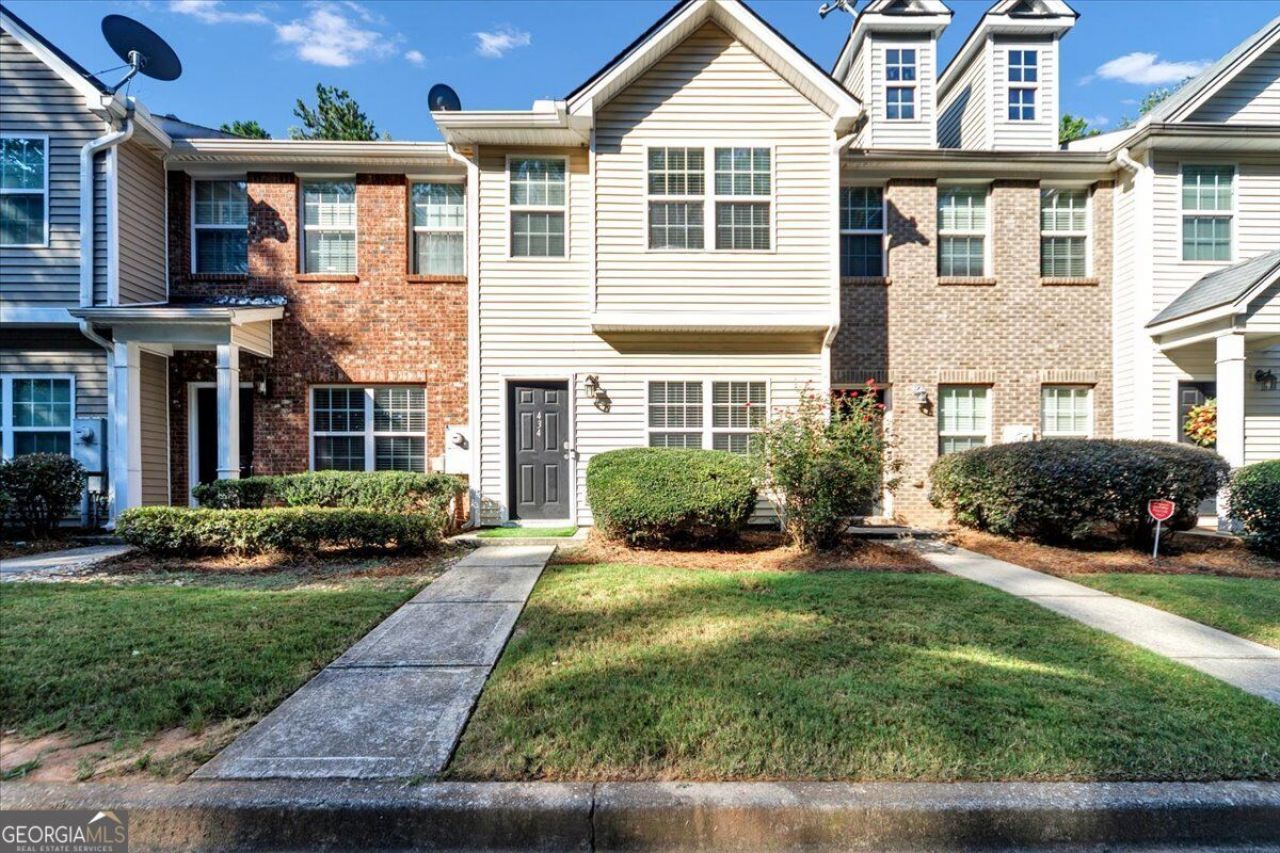
MOVE-IN READY WITH SEVERAL UPDATES + 2-YEAR HOME WARRANTY! Welcome to this inviting 2-bedroom, 3-bath townhome in the heart of Lilburn, offering the space, updates, and convenience today's buyers are looking for. Step inside to a spacious two-story layout featuring a cozy fireplace and a versatile front room perfect for a home office, study, sitting room, or flex space. The bedroom arrangement provides added privacy and flexibility for guests or roommates, while your private outdoor patio creates the perfect spot for relaxing, grilling, or entertaining. Major improvements have already been taken care of, including a new roof and gutters, newer A/C units, new country-style kitchen sink, and new laminate flooring in the upstairs bathrooms. Even better, the seller is including a 2-year home warranty for added peace of mind. Conveniently located near shopping, dining, schools, parks, and major commuter routes, this home combines location, comfort, and value in one attractive package. Priced to sell! Schedule your showing today. Preferred Closing Attorney is Heritage Closing Firm. Ask us how your client can save 25% on settlement fees when they Close with Heritage!
Property Features
Property Type: Residential - Townhouse
Basement: None
Cooling: Central Air, Electric
Fireplaces: 1
Garage: 2
Heating: Central, Electric, Hot Water
Home Style: Brick Front, Traditional
Lot Size: 0.02 Acres
Roof Type: Composition
Stories: 2.0
Taxes: $4,444
Year Built: 2005
Feature Descriptions
Additional Rooms: Bonus Room, Other
Appliances: Dishwasher, Disposal, Dryer, Electric Water Heater, Microwave, Other, Refrigerator, Washer
Days on Site: 2
Exterior: Brick
Fireplace Type: Family Room
Flooring: Carpet, Other
Interior: Double Vanity, High Ceilings, Roommate Plan, Walk-In Closet(s)
Kitchen: Country Kitchen, Pantry
Parking Notes: Off Street
Security Features: Carbon Monoxide Detector(s), Smoke Detector(s)
Sewer: Public Sewer
Topography: Level
Utilities: Cable Available, Electricity Available, High Speed Internet, Phone Available, Sewer Available, Water Available
Water: Public
Window Features: Double Pane Windows
Local Schools
High School: Meadowcreek
Middle School: Lilburn
Elementary School: Lilburn
Listed By / Shown By
Listed By
Agency Name: Sanders Real Estate
Agency Phone: 678-888-3438
Shown By
Agency Title: Josey Young & Brady Realty, LLC
Agency Phone: 770-683-1800

Estimate Your Payment
Estimated Payment
$ 939.23 per month $502.98 Principal & Interest $370.33 Property Tax $65.92 Homeowner's Insurance
434 Berckman Drive Nw | MLS# 10849107
This townhouse located at 434 Berckman Drive Nw, Lilburn, GA 30047 is currently listed for sale with an asking price of $226,000. This property was built in 2005 and has 2 bedrooms and 3 full baths with 1418 sq. ft. Berckman Drive Nw is located in the Barrington Ridge subdivision. Search Barrington Ridge real estate on www.jybrealty.com today.