


BEDS3
BATHS2 full
SQUARE FEET1,420
MLS#10891022
STATUSNew
PROPERTY TYPEResidential - Single Family
SUBDIVISIONWoodbyne
Property Description
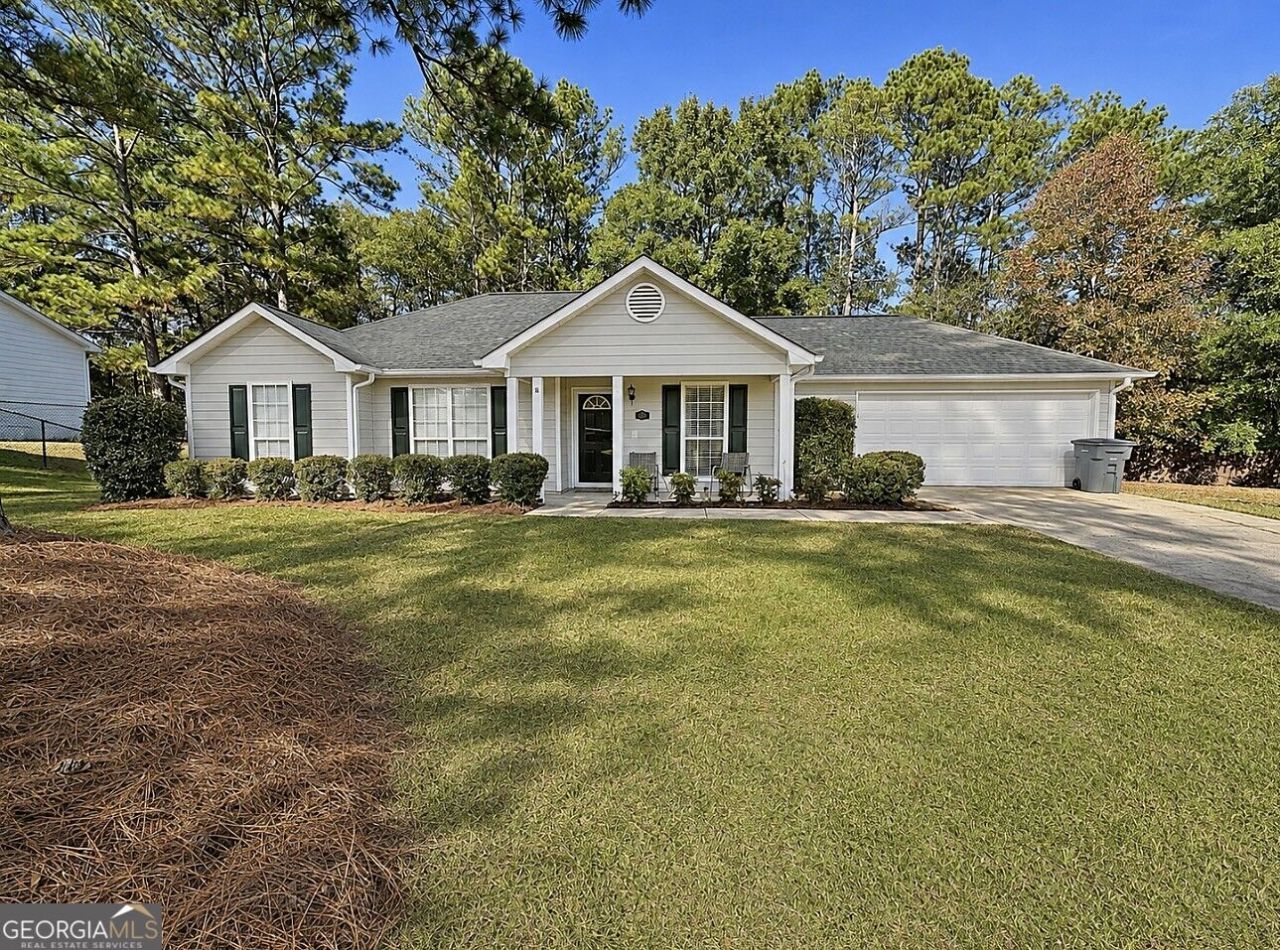
This charming 3-bedroom, 2-bath home offers comfortable, one-level living with a functional floor plan and plenty of inviting features! The spacious living room boasts a vaulted ceiling with an exposed wood beam and a cozy fireplace. The kitchen offers abundant cabinet and counter space, a breakfast area, and an adjoining dining room. The primary suite features a tray ceiling, walk-in closet, and private bath complete with a soaking tub and separate shower. Two additional bedrooms provide plenty of flexibility for family, guests, or a home office. Outside, you'll find a fenced backyard with room for pets, entertaining, or simply relaxing. A two-car garage adds convenience and additional storage. Don't miss your opportunity to make this house your home! Convenient to downtown Lagrange and I85. Great home for a great price.
Property Features
Property Type: Residential - Single Family
Basement: None
Cooling: Central Air
Fenced: Yes
Fireplaces: 1
Garage: 2 car attached
Heating: Central
Home Style: Ranch
Lot Size: 0.36 Acres
Roof Type: Composition
Stories: 1.0
Taxes: $2,217
Year Built: 1997
Feature Descriptions
Additional Rooms: Family Room
Appliances: Dishwasher, Range
Days on Site: 1
Dining Room: Dining Rm/Living Rm Combo
Exterior: Wood Siding
Fencing: Back Yard, Chain Link, Fenced
Fireplace Type: Factory Built, Family Room
Flooring: Carpet, Laminate
Foundation: Slab
Interior: Master On Main Level, Tray Ceiling(s), Walk-In Closet(s)
Kitchen: Breakfast Area
Parking Notes: Garage, Attached, Garage Door Opener
Sewer: Public Sewer
Structures: Shed(s)
Topography: Level
Utilities: High Speed Internet, Phone Available, Sewer Connected
Water: Public
Local Schools
High School: Callaway
Middle School: Callaway
Elementary School: Callaway
Listed By / Shown By
Listed By
Agency Name: Go Realty
Agency Phone: 706-884-3882
Shown By
Agency Title: Josey Young & Brady Realty, LLC
Agency Phone: 770-683-1800

Estimate Your Payment
Estimated Payment
$ 750.88 per month $500.53 Principal & Interest $184.75 Property Tax $65.60 Homeowner's Insurance
435 Brookstone Drive | MLS# 10891022
This single family home located at 435 Brookstone Drive, Lagrange, GA 30241 is currently listed for sale with an asking price of $224,900. This property was built in 1997 and has 3 bedrooms and 2 full baths with 1420 sq. ft. Brookstone Drive is located in the Woodbyne subdivision. Search Woodbyne real estate on www.jybrealty.com today.