


BEDS3
BATHS2 full 1 partial
SQUARE FEET2,298
MLS#10797201
STATUSBack On Market
PROPERTY TYPEResidential - Single Family
SUBDIVISIONBerkshire Place
Property Description
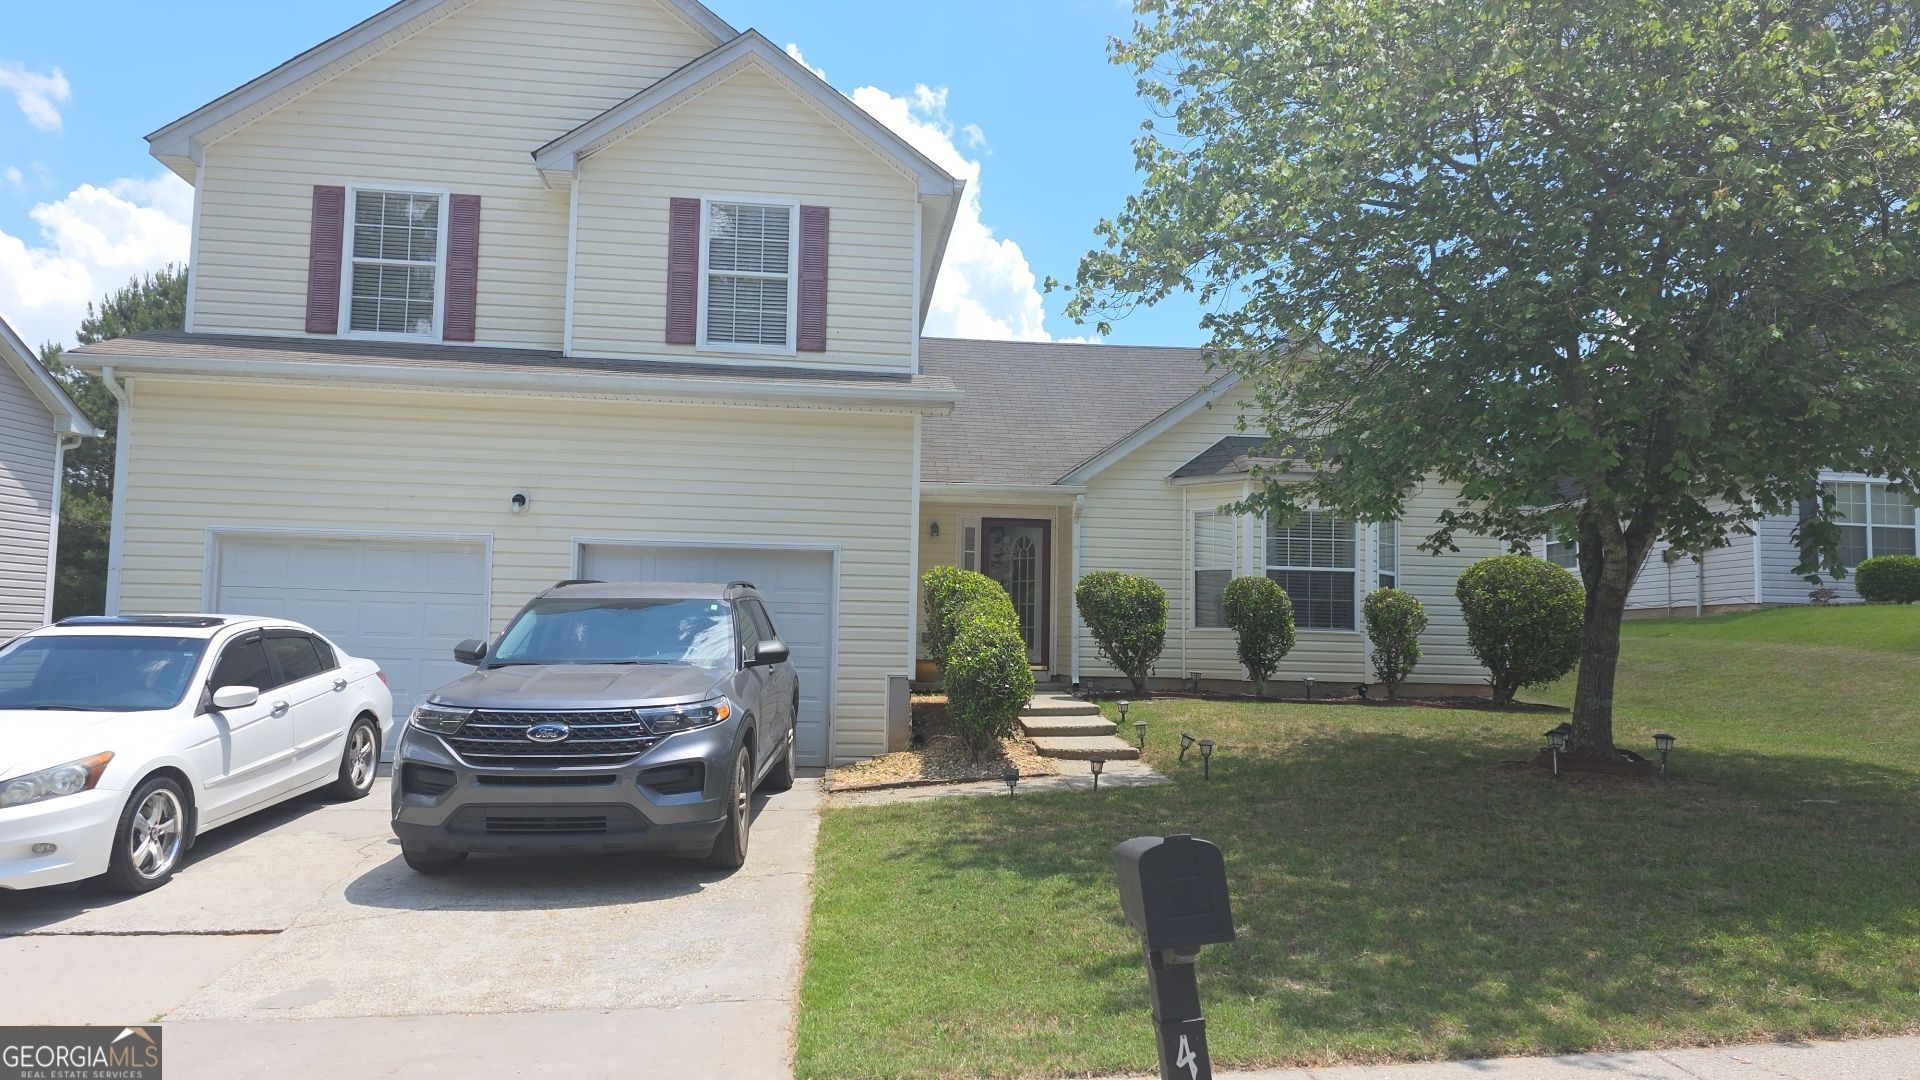
Discover this inviting 3-bedroom, 2.5-bathroom split-level home situated in the Berkshire Place community. This home features a separate living an dining area, and a sunken family room with a cozy fireplace and view to the kitchen featuring a vaulted ceiling and granite counters. Upstairs, the master suite provides a private retreat with an ensuite bathroom with double sinks, separate shower and garden tub to relax and enjoy this private oasis. The two other bedrooms share a well appointed bathroom. The large backyard has lots of space to host gatherings or just relax and enjoy nature. Conveniently located near schools, shopping and dining - it offers both comfort and convenience. Don't miss your opportunity to view this ideal home.
Property Features
Property Type: Residential - Single Family
Basement: None
Cooling: Ceiling Fan(s), Central Air
Garage: 2 car attached
Heating: Central, Natural Gas
Lot Size: 0.25 Acres
Stories: 2.0
Taxes: $577
Year Built: 2003
Feature Descriptions
Additional Rooms: Family Room, Great Room, Laundry, Other
Amenities: Walk To Schools, Near Shopping
Appliances: Dishwasher, Disposal, Microwave, Refrigerator, Washer
Flooring: Carpet
Interior: Walk-In Closet(s)
Kitchen: Breakfast Area, Pantry, Solid Surface Counters
Parking Notes: Garage, Attached
Sewer: Public Sewer
Utilities: Cable Available, Electricity Available, Natural Gas Available, Sewer Available
Water: Public
Water: No Dock Or Boathouse
Local Schools
High School: Hughes
Middle School: Renaissance
Elementary School: Renaissance
Listed By / Shown By
Listed By
Agency Name: Mark Spain Real Estate
Agency Phone: 770-886-9000
Shown By
Agency Title: Josey Young & Brady Realty, LLC
Agency Phone: 770-683-1800

Estimate Your Payment
Estimated Payment
$ 831.46 per month $692.61 Principal & Interest $48.08 Property Tax $90.77 Homeowner's Insurance
436 Berkshire Place | MLS# 10797201
This single family home located at 436 Berkshire Place, Fairburn, GA 30213 is currently listed for sale with an asking price of $311,206. This property was built in 2003 and has 3 bedrooms and 2 full and 1 partial baths with 2298 sq. ft. Berkshire Place is located in the Berkshire Place subdivision. Search Berkshire Place real estate on www.jybrealty.com today.