


BEDS3
BATHS2 full
SQUARE FEET1,570
MLS#10875606
STATUSActive
PROPERTY TYPEResidential - Single Family
SUBDIVISIONKillian Hill Manor
Property Description
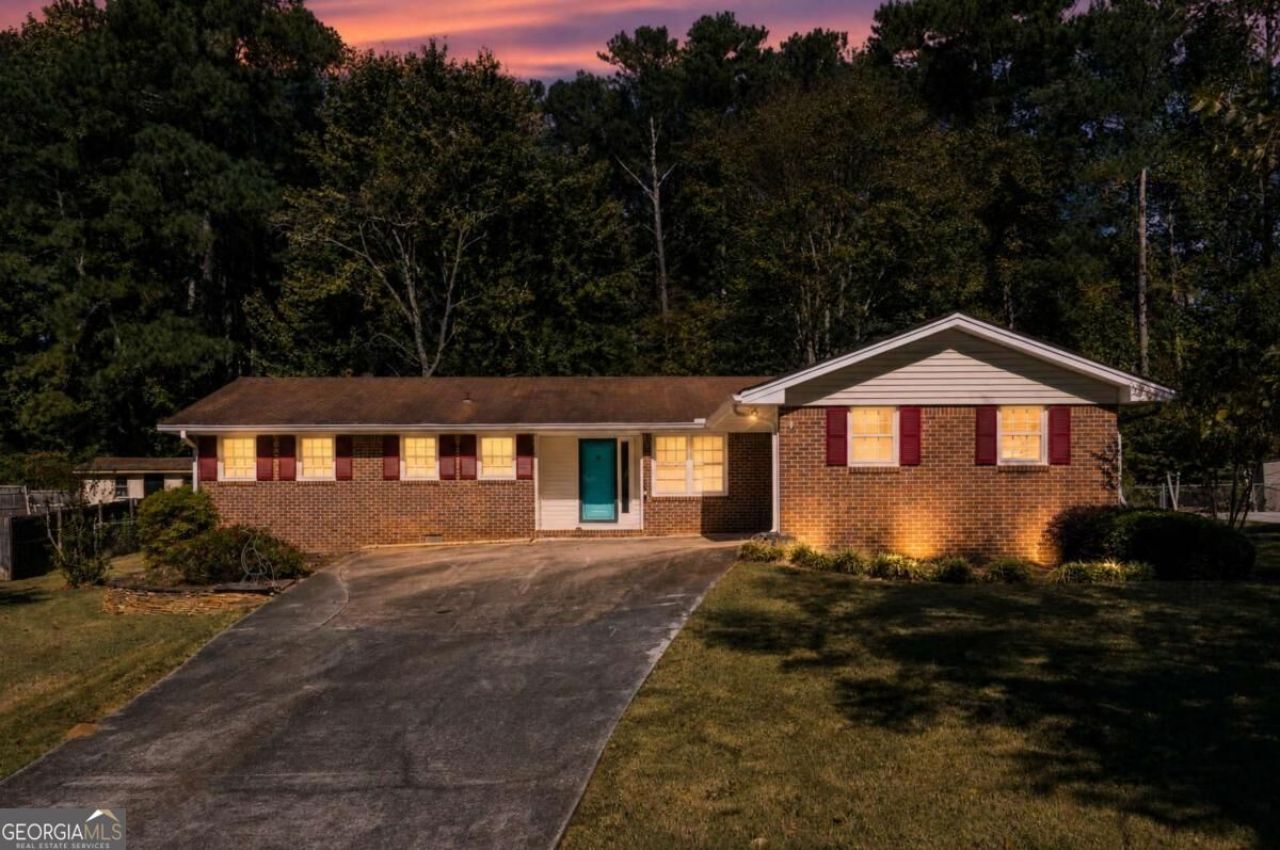
Welcome to this charming brick ranch nestled on a quiet cul-de-sac in desirable Lilburn! This inviting 3-bedroom, 2-bath home features fresh paint, updated flooring, and a functional layout designed for comfortable everyday living and effortless entertaining. The spacious living room and dining room combination offers an open, welcoming atmosphere, while the separate den provides flexible space for a home office, media room, playroom, or additional gathering area. The kitchen features granite countertops and a cozy breakfast area, perfect for enjoying your morning coffee. Outside, enjoy the beautiful front yard, long driveway, and fully fenced backyard with room to relax, garden, or entertain. A standout feature of this property is the detached 30x25 two-car garage, offering excellent potential for a workshop, hobby space, additional storage, or other creative uses. A two-car carport provides even more covered parking. Conveniently located near shopping, dining, parks, schools, and major commuter routes, this property offers classic brick charm, practical features, and versatile outdoor space in an established Lilburn community. Don't miss the opportunity to make this home your own!
Property Features
Property Type: Residential - Single Family
Basement: None
Cooling: Central Air
Fireplaces: 1
Garage: 4
Heating: Central
Home Style: Ranch
Lot Size: 0.43 Acres
Roof Type: Composition
Stories: 1.0
Taxes: $834
Year Built: 1971
Feature Descriptions
Additional Rooms: Den, Other
Appliances: Dishwasher, Gas Water Heater, Other, Refrigerator
Days on Site: 33
Exterior: Brick
Fencing: Back Yard
Fireplace Type: Living Room
Flooring: Hardwood
Foundation: Slab
Interior: Master On Main Level, Other, Walk-In Closet(s)
Parking Notes: Garage, Carport
Security Features: Smoke Detector(s)
Sewer: Septic Tank
Topography: Other, Private
Utilities: Cable Available, Electricity Available, Water Available
Water: Public
Local Schools
High School: Parkview
Middle School: Trickum
Elementary School: Camp Creek
Listed By / Shown By
Listed By
Agency Name: Virtual Properties Realty.com
Agency Phone: 770-495-5050
Shown By
Agency Title: Josey Young & Brady Realty, LLC
Agency Phone: 770-683-1800

Estimate Your Payment
Estimated Payment
$ 937.69 per month $767.60 Principal & Interest $69.50 Property Tax $100.60 Homeowner's Insurance
4393 Hale Place Sw | MLS# 10875606
This single family home located at 4393 Hale Place Sw, Lilburn, GA 30047 is currently listed for sale with an asking price of $344,900. This property was built in 1971 and has 3 bedrooms and 2 full baths with 1570 sq. ft. Hale Place Sw is located in the Killian Hill Manor subdivision. Search Killian Hill Manor real estate on www.jybrealty.com today.