


BEDS3
BATHS3 full 1 partial
MLS#10884906
STATUSNew
PROPERTY TYPEResidential - Single Family
SUBDIVISIONCRESSWIND AT TWIN LAKES
Property Description
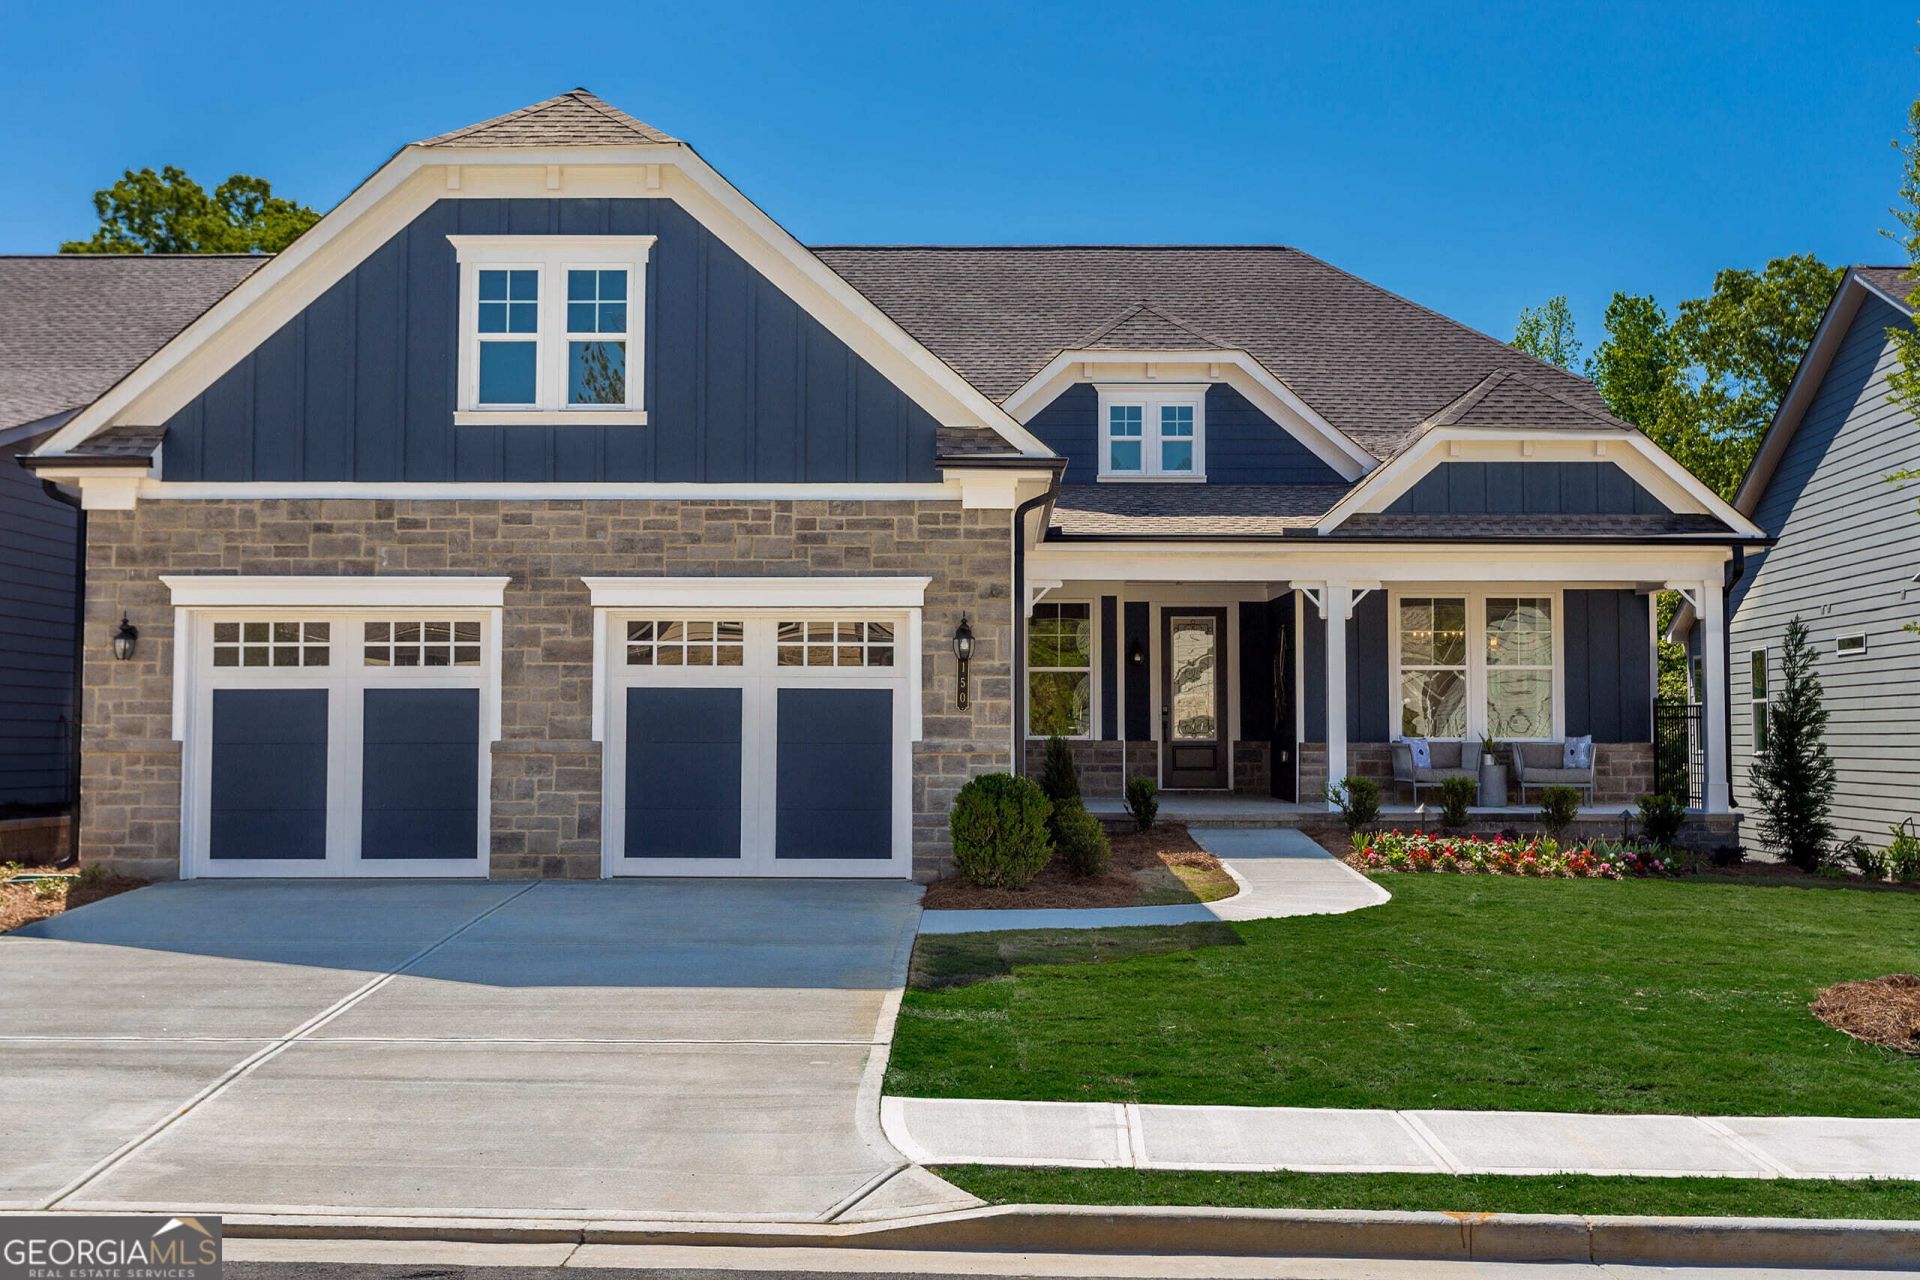
This Poplar floorplan lives large with its central Island Kitchen and spacious open main living area with its Great Room and Cafe. Its open layout and central location make serving a breeze, while its expansive countertops are sure to delight any chef. All Bedrooms are spaced apart and offer en Suite Baths for the comfort and privacy of your guests. If you're looking for a dedicated home office space, the Den delivers. The Owner's Suite is a private sanctuary in the rear of the home featuring coffered ceilings, an oversized shower, separate quartz vanities, and a large walk-in closet with the option to include a connecting door to the Laundry Room for added convenience. You can personalize the Poplar floorplan with structural options, including nine different exterior choices, 4th Bedroom, Sunroom, Screened Porch, Golf Cart Garage, Unfinished or Finished Bonus Room, various Basement options, and more. To learn about all the ways, you can have this home, come and see Cresswind Georgia At Twin Lakes (55+). Photos of a decorated model home are for reference only. Actual home may differ.
Property Features
Property Type: Residential - Single Family
Basement: None
Cooling: Central Air
Fireplaces: 1
Garage: 2 car attached
Heating: Central
Home Style: Craftsman
Lot Size: 0.21 Acres
Stories: 1.0
Taxes: $0
Year Built: 2027
Feature Descriptions
Additional Rooms: Bonus Room
Amenities: Clubhouse, Fitness Center, Gated, Lake, Pool, Sidewalks, Street Lights, Tennis Court(s)
Appliances: Cooktop, Dishwasher, Disposal, Double Oven, Gas Water Heater, Microwave, Tankless Water Heater
Exterior: Concrete, Other
Fireplace Type: Gas Log, Gas Starter
Flooring: Carpet, Tile, Vinyl
Foundation: Slab
Interior: Master On Main Level, Tray Ceiling(s), Walk-In Closet(s)
Parking Notes: Garage, Attached, Garage Door Opener
Security Features: Gated Community, Smoke Detector(s)
Sewer: Public Sewer
Swimming Pool: Yes
Topography: Cul-De-Sac
Utilities: Cable Available, Electricity Available, High Speed Internet, Natural Gas Available, Phone Available, Underground Utilities, Water Available
Water: Public
Local Schools
High School: Jackson County
Middle School: West Jackson
Elementary School: West Jackson
Listed By / Shown By
Listed By
Agency Name: Homebuilder Brokerage Service
Agency Phone: 470-994-8999
Shown By
Agency Title: Josey Young & Brady Realty, LLC
Agency Phone: 770-683-1800

Estimate Your Payment
Estimated Payment
$ 1,658.05 per month $1,465.94 Principal & Interest $0.00 Property Tax (data not provided by mls) $192.11 Homeowner's Insurance
441 Mansfield Lane | MLS# 10884906
This single family home located at 441 Mansfield Lane, Hoschton, GA 30548 is currently listed for sale with an asking price of $658,680. This property was built in 2027 and has 3 bedrooms and 3 full and 1 partial baths. Mansfield Lane is located in the CRESSWIND AT TWIN LAKES subdivision. Search CRESSWIND AT TWIN LAKES real estate on www.jybrealty.com today.