


BEDS3
BATHS2 full
SQUARE FEET1,801
MLS#10803591
STATUSNew
PROPERTY TYPERental - Single Family
SUBDIVISIONMundy Mill
Property Description
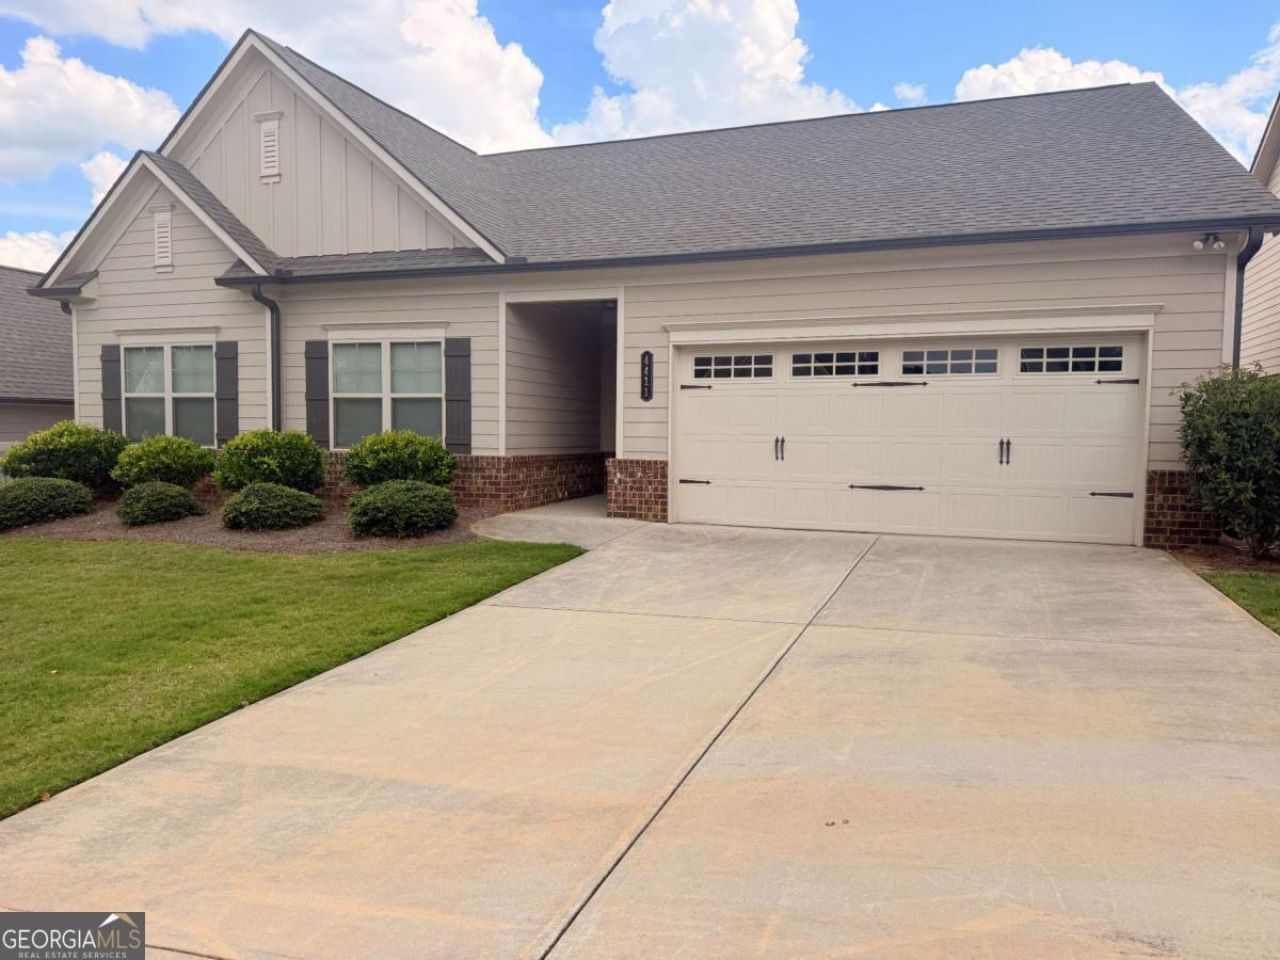
Beautiful 3-bedroom, 2-bath ranch in amazing location featuring a desirable split-bedroom floor plan with the owner's suite on the main level. The spacious great room offers a cozy corner fireplace and opens to the kitchen, complete with an oversized granite island with bar seating, granite countertops, and a large walk-in pantry. Just off the kitchen, you'll find a separate breakfast/dining area, perfect for everyday meals or entertaining. The owner's suite includes a double vanity, a large enclosed shower, and a spacious walk-in closet. Two additional bedrooms share a full hall bath, and the laundry room is conveniently located on the main level next to the owner's suite. Located just 5 minutes from I-985 exits 16 & 17. Tenants will have access to all the amenities(3 pools, tennis courts, picnic areas, and playground) that Mundy Mill subdivision offers, minimum 1-year lease up to 2 years. Every applicant over the age of 18 is required to submit an application(includes criminal & credit check). No pets.
Property Features
Property Type: Rental - Single Family
Basement: None
Cooling: Ceiling Fan(s), Central Air, Electric
Fireplaces: 1
Garage: 2 car attached
Heating: Electric, Forced Air
Home Style: Craftsman, Ranch
Lot Size: 0.15 Acres
Roof Type: Composition
Stories: 1.0
Taxes: $0
Year Built: 2020
Feature Descriptions
Additional Rooms: Foyer, Laundry
Amenities: Playground, Pool, Sidewalks, Street Lights, Tennis Court(s), Walk To Schools, Near Shopping
Appliances: Dishwasher, Disposal, Dryer, Microwave, Other, Range, Refrigerator, Stainless Steel Appliance(s), Washer
Days on Site: 4
Dining Room: Dining Rm/Living Rm Combo
Exterior: Concrete, Wood Siding
Fireplace Type: Factory Built, Family Room
Flooring: Carpet, Hardwood, Laminate, Tile
Foundation: Slab
Interior: Double Vanity, Master On Main Level, Other, Separate Shower, Split Bedroom Plan, Tile Bath, Walk-In Closet(s)
Kitchen: Breakfast Area, Breakfast Bar, Kitchen Island, Pantry, Solid Surface Counters
Parking Notes: Garage, Attached, Garage Door Opener
Security Features: Carbon Monoxide Detector(s), Smoke Detector(s)
Sewer: Public Sewer
Topography: Level, Private
Utilities: Cable Available
Vegetation: Grassed
Water: Public
Window Features: Double Pane Windows
Local Schools
High School: Gainesville
Middle School: Gainesville West
Elementary School: Mundy Mill
Listed By / Shown By
Listed By
Agency Name: eXp Realty
Agency Phone: 888-959-9461
Shown By
Agency Title: Josey Young & Brady Realty, LLC
Agency Phone: 770-683-1800

4411 Rockrose Green Way | MLS# 10803591
This property located at 4411 Rockrose Green Way, Gainesville, GA 30504 is currently listed for rent with an asking price of $2,300 / Monthly. Search Gainesville real estate on www.jybrealty.com today.