


BEDS3
BATHS2 full
SQUARE FEET1,335
MLS#10801606
STATUSUnder Contract
PROPERTY TYPEResidential - Single Family
Property Description
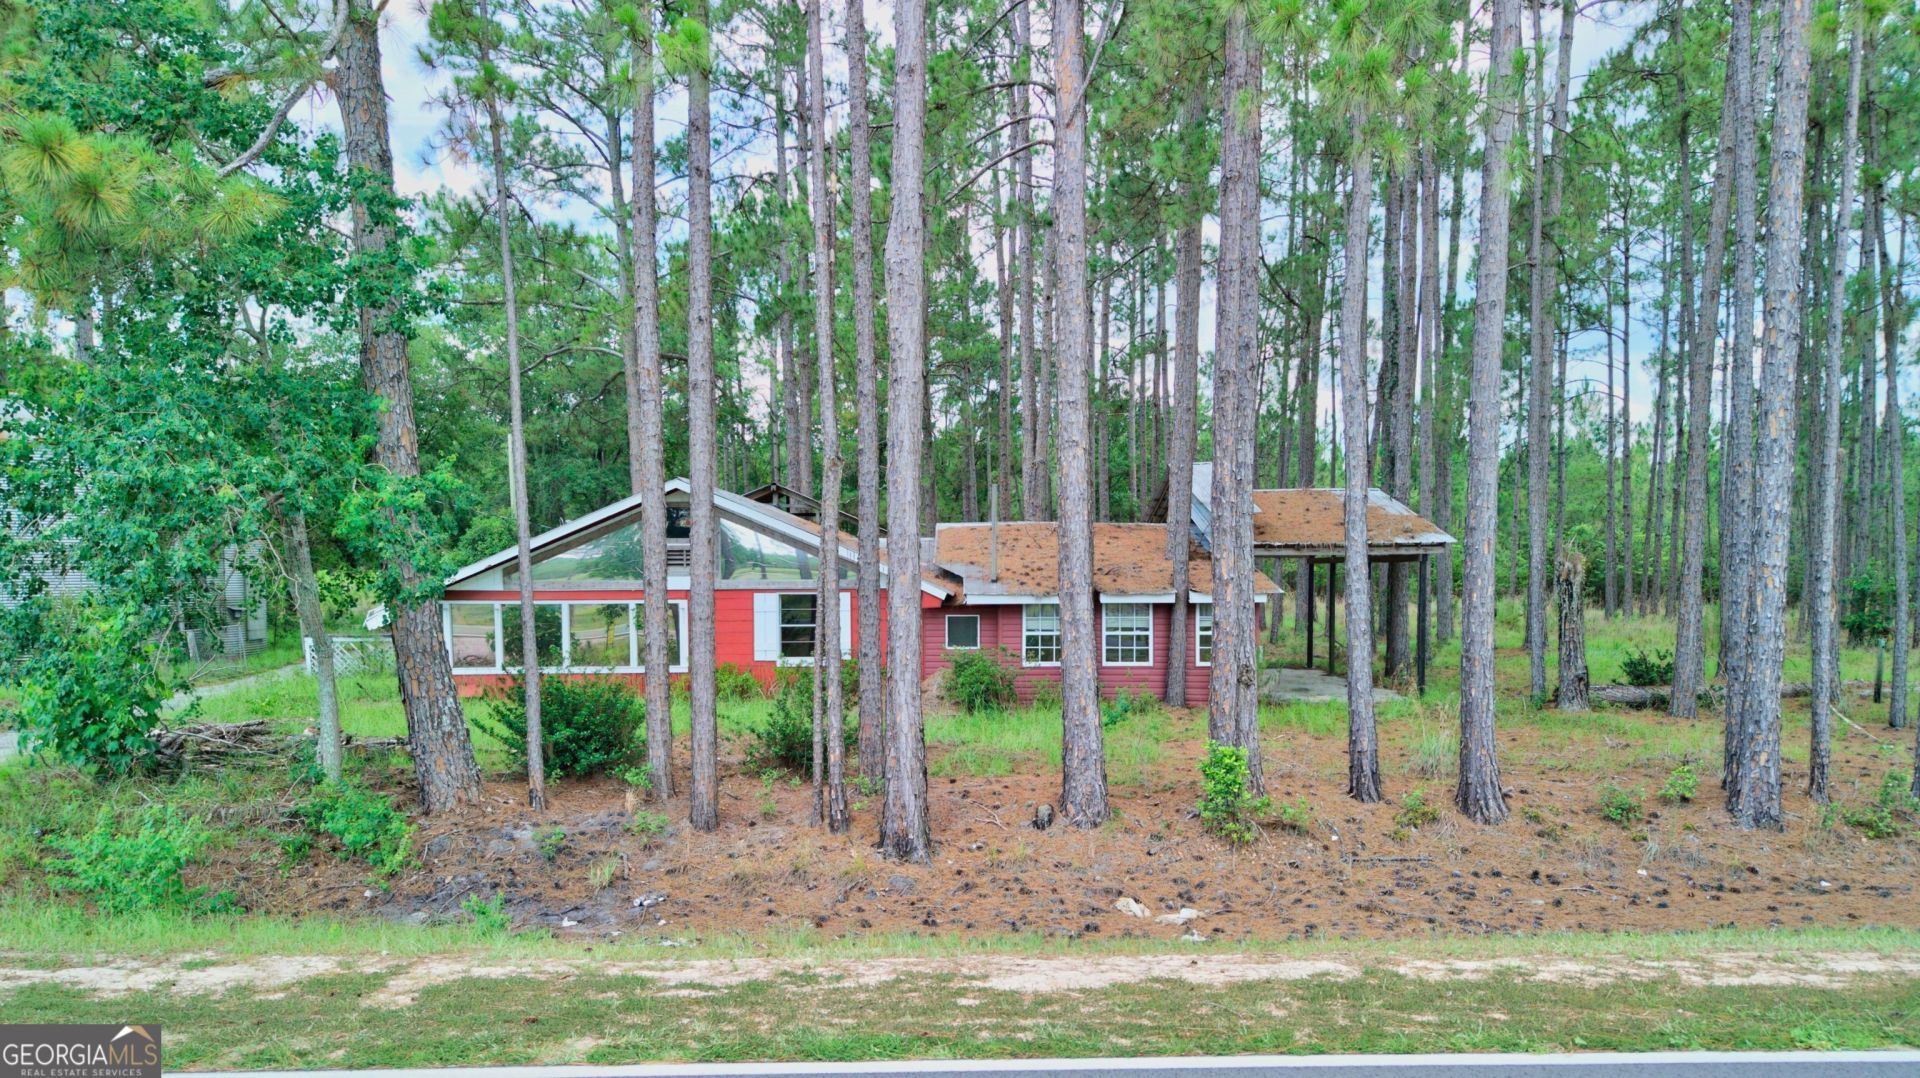
Three and a half wooded acres, a metal roof, and outbuildings already standing. The house is dated and sold as-is, but the land and the bones are the real story here. That is 4421 Albert Rahn Road, a cottage on acreage outside Glennville. The home has 3 bedrooms, 2 full baths, and about 1,335 square feet. It sits on roughly 3.5 mostly wooded acres in Tattnall County, Georgia, ZIP 30427. Built in 1950, it has no HOA and a private well. The county parcel number is 074 009A. Everything is on one level. The primary bedroom has its own bath. There are two more bedrooms, a home office, a laundry room, two walk-in closets, and a separate water closet. The main bath is large, with a jetted soaking tub, a tiled walk-in shower, and a double vanity. The eat-in kitchen has wood and white cabinets, a breakfast-bar peninsula, a dishwasher, an electric range, and an electric water heater. It opens to both a living room and a family room. Character runs through the place. Knotty pine lines the walls. Ceilings are wood-plank and vaulted, with stained-glass accents set into them. Floors are a mix of wood-look, tile, and carpet. A cedar-paneled sun room with a skylight roof serves as the front entry and opens into the living room. Off the primary bedroom, sliding doors lead to an enclosed solarium built around a live pine tree. It is one of a kind, and it needs restoration. It is sold as-is along with the rest of the property. Outside, the red cottage sits well back among tall planted pines. The yard is open and the lot beyond is level and mostly wooded. There is room to garden, keep animals, or simply roam. The outbuildings add real use: a large pole equipment shelter about 28 by 63 feet, a workshop and storage building, metal grain bins, covered parking, and a paved drive. The home runs on a central heat pump and a private well. Electricity, phone, and high-speed internet are available. Annual taxes were $1,444.87 in 2025. Financing is cash or conventional only. This is a land-and-home opportunity rather than a move-in-ready house, and it is priced for its condition. Glennville anchors Tattnall County in Southeast Georgia's Vidalia onion region, off GA-169, GA-57, and US-301. Zoned schools are South Tattnall Elementary, South Tattnall Middle, and Tattnall County High. Walk it first with the Matterport 3D tour and the CubiCasa floor plan. In short: 4421 Albert Rahn Road, Glennville, GA 30427 is a one-level 3-bed, 2-bath cottage with about 1,335 sq ft on 3.5 wooded acres in Tattnall County. Built in 1950 and sold as-is. Highlights: a metal roof, knotty pine walls, vaulted wood ceilings, and a cedar sun room. Outbuildings include a 28x63 pole shelter, a workshop, and metal grain bins. Systems are a central heat pump and a private well. There is no HOA. Financing is cash or conventional only.
Property Features
Property Type: Residential - Single Family
Basement: None
Cooling: Central Air
Garage: 3
Heating: Central
Home Style: Bungalow/Cottage, Ranch
Lot Size: 3.50 Acres
Roof Type: Metal, Tin
Stories: 1.0
Taxes: $1,444
Year Built: 1950
Feature Descriptions
Additional Rooms: Family Room, Laundry, Office, Other, Sun Room
Appliances: Dishwasher, Electric Water Heater, Range
Days on Site: 65
Exterior: Block, Concrete, Wood Siding
Flooring: Carpet, Tile, Vinyl
Interior: Double Vanity, Master On Main Level, Separate Shower, Soaking Tub, Tile Bath, Walk-In Closet(s)
Parking Notes: Detached, Parking Shed
Sewer: Septic Tank
Structures: Other, Workshop
Topography: Level, Private
Utilities: Electricity Available, High Speed Internet, Phone Available
Vegetation: Partially Wooded
Water: Private, Well
Local Schools
High School: Tattnall
Middle School: South Tattnall
Elementary School: South Tattnall
Listed By / Shown By
Listed By
Agency Name: Weichert Realtors-Webb & Associates
Agency Phone: 912-764-9722
Shown By
Agency Title: Josey Young & Brady Realty, LLC
Agency Phone: 770-683-1800

Estimate Your Payment
Estimated Payment
$ 471.49 per month $310.47 Principal & Interest $120.33 Property Tax $40.69 Homeowner's Insurance
4421 Albert Rahn Road | MLS# 10801606
This single family home located at 4421 Albert Rahn Road, Glennville, GA 30427 is currently listed for sale with an asking price of $139,500. This property was built in 1950 and has 3 bedrooms and 2 full baths with 1335 sq. ft. Search Glennville real estate on www.jybrealty.com today.