


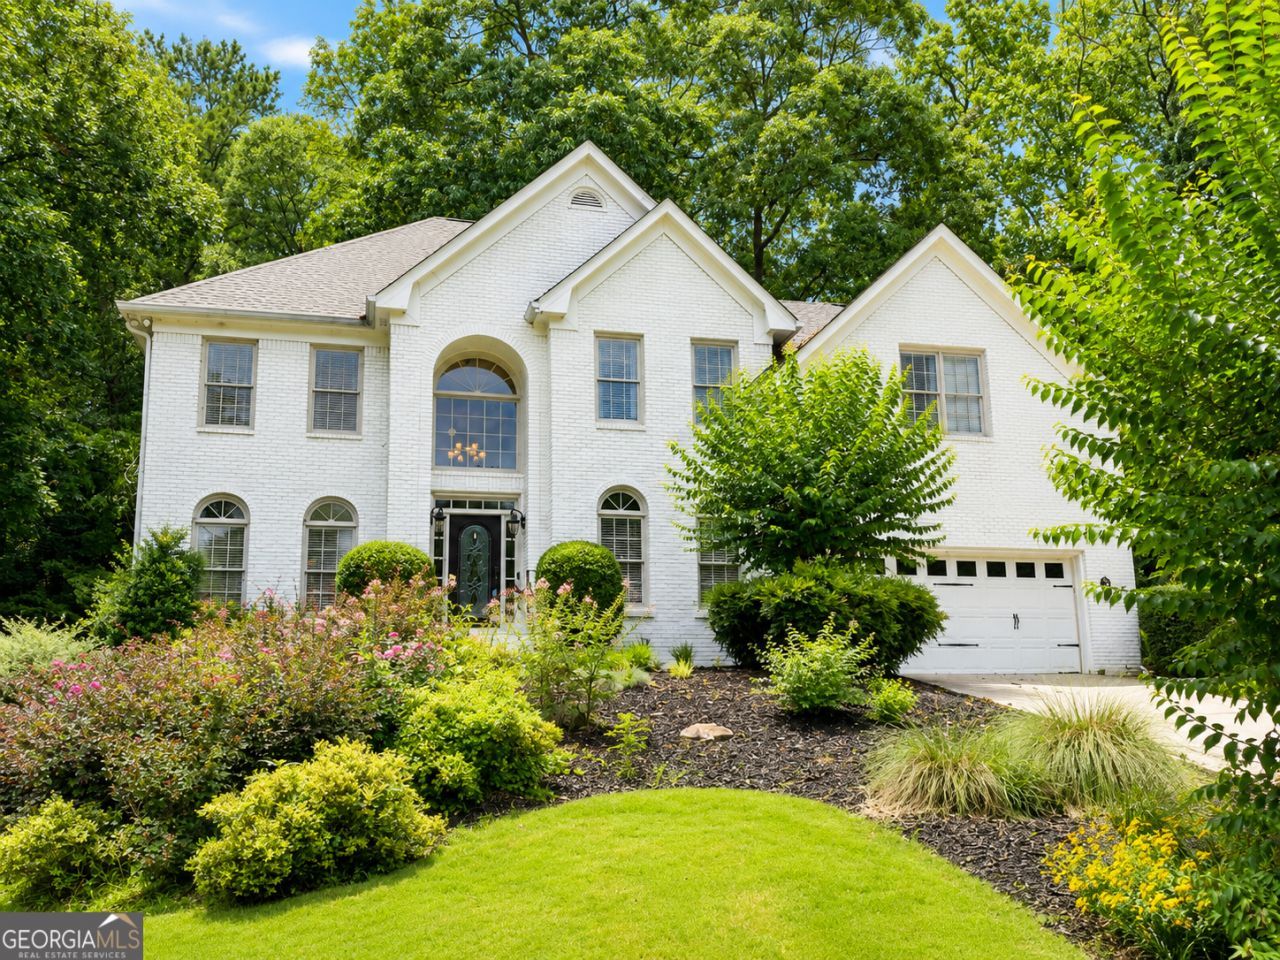
BEDS5
BATHS2 full 1 partial
SQUARE FEET3,708
MLS#10805011
STATUSNew
PROPERTY TYPEResidential - Single Family
SUBDIVISIONLucerne Landing
Property Description
Spacious, well-maintained home located in the Parkview High School district on approximately 0.71 acres. Residence has updates and spacious rooms, situated on a quiet cul-de-sac with no HOA. A welcoming two-story foyer opens to formal living and dining rooms, while the comfortable family room features a cozy stone fireplace framed by built-in bookcases. The updated kitchen offers white cabinetry, granite countertops, stainless steel appliances, a five-burner gas cooktop, a bay window, a large pantry, and accent lighting above and below the cabinets. The kitchen opens to the family room and includes a wet bar, built-in workstation, and custom credenza. An adjacent mudroom, off the garage, provides abundant cabinetry and additional storage. Upstairs are five spacious bedrooms. The primary suite features a tray ceiling, a spacious walk-in closet, a sitting area, and a well-appointed ensuite bath with a double-size shower, two showerheads, a soaking tub, dual vanities, and a private restroom. Each secondary bedroom offers its own distinctive details, including board-and-batten or shiplap accent walls, updated lighting, and large closets. The beautifully renovated secondary bathroom includes dual vanities, granite countertops, a linen closet, a pocket door, and a layout designed to provide added privacy. The finished part of the basement is ideal for entertaining and features a custom oversized bar that is perfect for game days and gatherings. Two additional workshop areas offer exceptional flexibility and storage. One includes a boat door, built-in shelving, workbench, sink, toilet, and plumbing for a full bathroom. Outdoor living is equally impressive, with a spacious entertaining deck, two additional patios, established landscaping, and a naturally private backyard. Conveniently located for commuting to Atlanta, Decatur, and surrounding areas. Appointment required; however, it can be short notice. Please have all buyers pre-approved. Thank you
Property Features
Property Type: Residential - Single Family
Basement: Bath/Stubbed, Boat Door, Concrete, Interior Entry, Finished, Full, Unfinished
Basement: Yes
Cooling: Electric, Ceiling Fan(s), Central Air, Whole House Fa
Fireplaces: 1
Garage: 2 car attached
Heating: Natural Gas, Central, Forced Air, Zoned
Home Style: Traditional
Lot Size: 0.71 Acres
Roof Type: Composition
Stories: 2.0
Taxes: $4,815
Year Built: 1993
Feature Descriptions
Additional Rooms: Foyer, Laundry, Den, Other
Amenities: Street Lights
Appliances: Gas Water Heater, Dishwasher, Microwave, Range, Stainless Steel Appliance(s)
Days on Site: 3
Dining Room: Separate Room
Exterior: Other, Brick
Fireplace Type: Family Room, Gas Log
Flooring: Hardwood, Tile, Carpet
Interior: Bookcases, Tray Ceiling(s), Vaulted Ceiling(s), Double Vanity, Entrance Foyer, Separate Shower, Tile Bath, Walk-In Closet(s), Wet Bar
Kitchen: Breakfast Area, Pantry, Solid Surface Counters
Parking Notes: Garage, Attached, Garage Door Opener
Sewer: Septic Tank
Topography: Cul-De-Sac, Level, Private, Sloped
Utilities: Electricity Available, High Speed Internet, Natural Gas Available, Water Available
Water: Public
Window Features: Bay Window(s)
Local Schools
High School: Parkview
Middle School: Trickum
Elementary School: Mountain Park
Listed By / Shown By
Listed By
Agency Name: Keller Williams River Cities
Agency Phone: 706-221-6900
Shown By
Agency Title: Josey Young & Brady Realty, LLC
Agency Phone: 770-683-1800

Estimate Your Payment
Estimated Payment
$ 1,911.34 per month $1,335.12 Principal & Interest $401.25 Property Tax $174.97 Homeowner's Insurance
4421 Lucerne Place Sw | MLS# 10805011
This single family home located at 4421 Lucerne Place Sw, Lilburn, GA 30047 is currently listed for sale with an asking price of $599,900. This property was built in 1993 and has 5 bedrooms and 2 full and 1 partial baths with 3708 sq. ft. Lucerne Place Sw is located in the Lucerne Landing subdivision. Search Lucerne Landing real estate on www.jybrealty.com today.