


BEDS3
BATHS2 full
SQUARE FEET1,400
MLS#10869101
STATUSNew
PROPERTY TYPEResidential - Single Family
Property Description
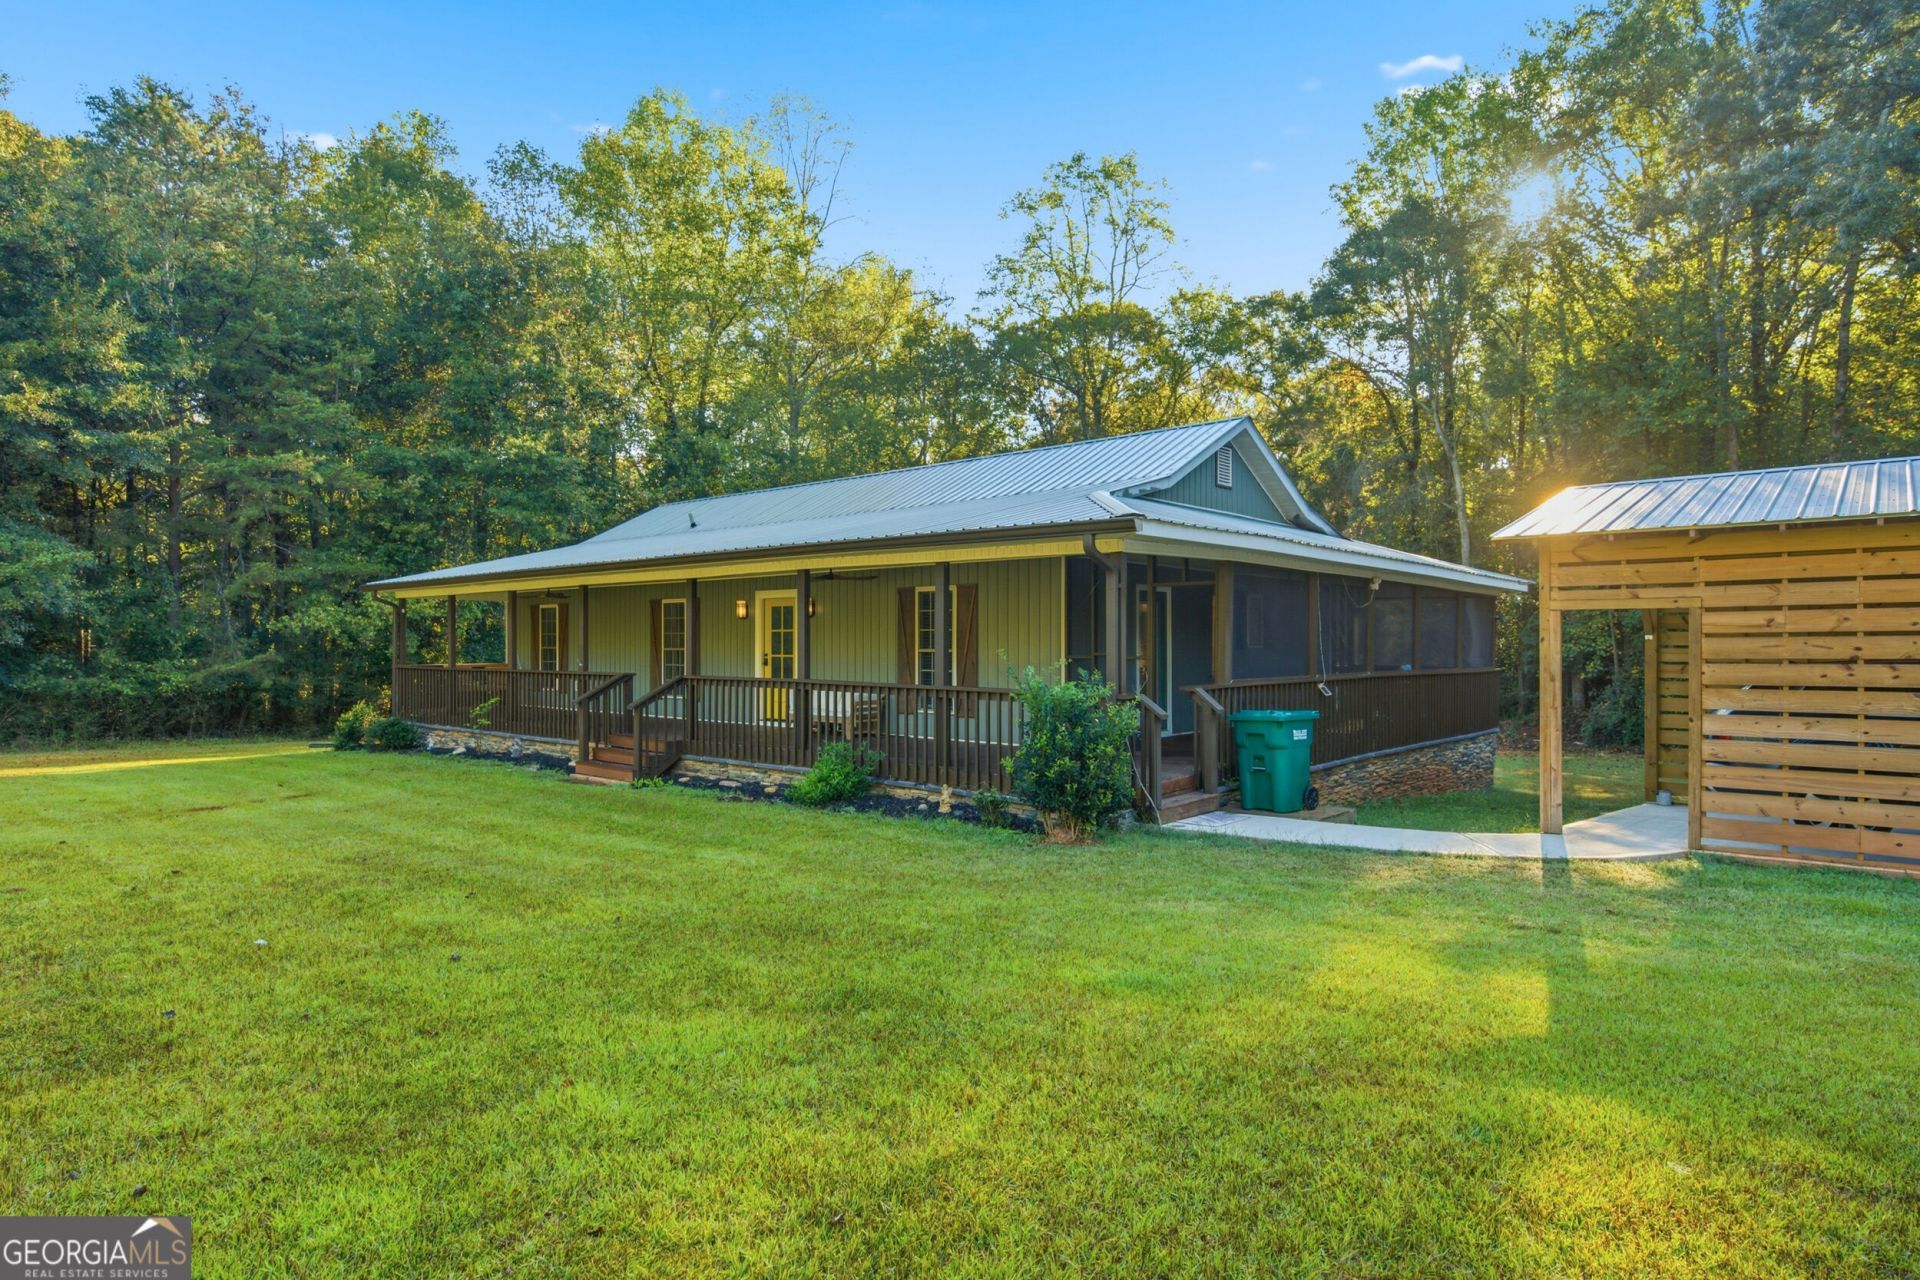
Newly renovated Homer retreat on 1.43 private acres featuring a finished detached workshop! This 3-bed, 2-bath Craftsman ranch showcases tongue-and-groove vaulted ceilings, a stone fireplace, and durable LVP flooring throughout. The open, split-bedroom layout features walk-in closets in every bedroom, and centers around an entertainer's kitchen equipped with quartz countertops, a generous prep island with bar seating, custom open shelving, and stainless appliances. The private primary suite boasts a spa-inspired bath with a custom-tiled walk-in shower, freestanding soaking tub, walk-in closet, and direct porch access. Exterior living shines with an expansive wrap-around covered porch, screened deck, and a finished detached workshop/garage complete with electricity, running water, and covered parking. Peace-of-mind mechanicals include a 2-year-old HVAC heat pump and recently serviced septic.
Property Features
Property Type: Residential - Single Family
Basement: Crawl Space
Cooling: Ceiling Fan(s), Central Air, Electric
Fireplaces: 1
Heating: Central, Electric
Home Style: Craftsman, Ranch
Lot Size: 1.43 Acres
Roof Type: Tin
Stories: 1.0
Taxes: $1,919
Year Built: 2002
Feature Descriptions
Additional Rooms: Laundry
Appliances: Dishwasher, Electric Water Heater, Range, Refrigerator, Stainless Steel Appliance(s)
Days on Site: 11
Exterior: Vinyl Siding
Fireplace Type: Living Room
Flooring: Vinyl
Interior: Master On Main Level, Separate Shower, Soaking Tub, Split Bedroom Plan, Tile Bath, Vaulted Ceiling(s), Walk-In Closet(s)
Kitchen: Kitchen Island, Solid Surface Counters
Parking Notes: Carport, Parking Pad
Sewer: Septic Tank
Structures: Garage(s)
Topography: Level
Utilities: Cable Available, Electricity Available, High Speed Internet, Water Available
Vegetation: Partially Wooded
Water: Public
Local Schools
High School: Banks
Middle School: Banks
Elementary School: Banks
Listed By / Shown By
Listed By
Agency Name: Virtual Properties Realty.com
Agency Phone: 770-495-5050
Shown By
Agency Title: Josey Young & Brady Realty, LLC
Agency Phone: 770-683-1800

Estimate Your Payment
Estimated Payment
$ 1,154.22 per month $879.10 Principal & Interest $159.92 Property Tax $115.21 Homeowner's Insurance
443 Athens Street | MLS# 10869101
This single family home located at 443 Athens Street, Homer, GA 30547 is currently listed for sale with an asking price of $395,000. This property was built in 2002 and has 3 bedrooms and 2 full baths with 1400 sq. ft. Search Homer real estate on www.jybrealty.com today.