


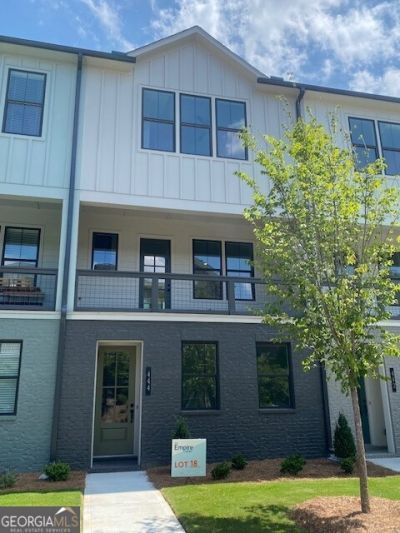
BEDS3
BATHS3 full
SQUARE FEET1,500
MLS#10785026
STATUSActive
PROPERTY TYPEResidential - Townhouse
SUBDIVISIONArgosy
Property Description
Discover the Lindsey Floor Plan - 1,500 Sq. Ft of Modern Comfort at Empire's Newest Alpharetta Community: Argosy located in the heart of Alpharetta! The Clementine floor plan offers the perfect blend of style, space, and functionality across three thoughtfully designed levels. Enjoy open-concept living on the middle floor, where a spacious kitchen with an oversized island flows seamlessly into the family room - ideal for entertaining guests or relaxing with family. Step outside to your covered porch, adding an inviting outdoor retreat. Upstairs, the private primary suite features a luxurious bathroom and walk-in closet, with one additional bedroom and a full bath provide space for guests, family, or roommates. Downstairs, you'll find a versatile third bedroom with a full bath, perfect for a home office, guest suite, or additional living space. The two-car rear entry garage. With 1500 square feet, the Lindsey delivers modern design and smart living in one of Alpharetta's most sought-after new communities. Photos are of model home.
Property Features
Property Type: Residential - Townhouse
Basement: None
Cooling: Ceiling Fan(s), Electric, Zoned
Garage: 2
Heating: Electric, Zoned
Home Style: Craftsman
Roof Type: Metal
Stories: 3.0
Taxes: $0
Year Built: 2026
Feature Descriptions
Additional Rooms: Family Room
Amenities: Sidewalks
Appliances: Dishwasher, Disposal, Electric Water Heater, Microwave
Days on Site: 53
Exterior: Balcony
Exterior: Brick
Flooring: Carpet, Vinyl
Foundation: Slab
Interior: Double Vanity, High Ceilings
Kitchen: Breakfast Bar, Kitchen Island, Pantry, Solid Surface Counters
Parking Notes: Garage, Side/Rear Entrance
Security Features: Fire Sprinkler System, Smoke Detector(s)
Sewer: Public Sewer
Topography: Level
Utilities: Cable Available, Electricity Available, Underground Utilities, Water Available
Water: Public
Window Features: Double Pane Windows
Local Schools
High School: Alpharetta
Middle School: Webb Bridge
Elementary School: New Prospect
Listed By / Shown By
Listed By
Agency Name: EAH Brokerage LP
Agency Phone: 770-541-5250
Shown By
Agency Title: Josey Young & Brady Realty, LLC
Agency Phone: 770-683-1800

Estimate Your Payment
Estimated Payment
$ 1,318.04 per month $1,165.32 Principal & Interest $0.00 Property Tax (data not provided by mls) $152.72 Homeowner's Insurance
444 Argosy Park Circle, Unit 18 | MLS# 10785026
This townhouse located at 444 Argosy Park Circle, Unit 18, Alpharetta, GA 30005 is currently listed for sale with an asking price of $523,606. This property was built in 2026 and has 3 bedrooms and 3 full baths with 1500 sq. ft. Argosy Park Circle, Unit 18 is located in the Argosy subdivision. Search Argosy real estate on www.jybrealty.com today.