


BEDS3
BATHS1 full 1 partial
SQUARE FEET1,276
MLS#10816697
STATUSNew
PROPERTY TYPEResidential - Single Family
SUBDIVISIONColquitt
Property Description
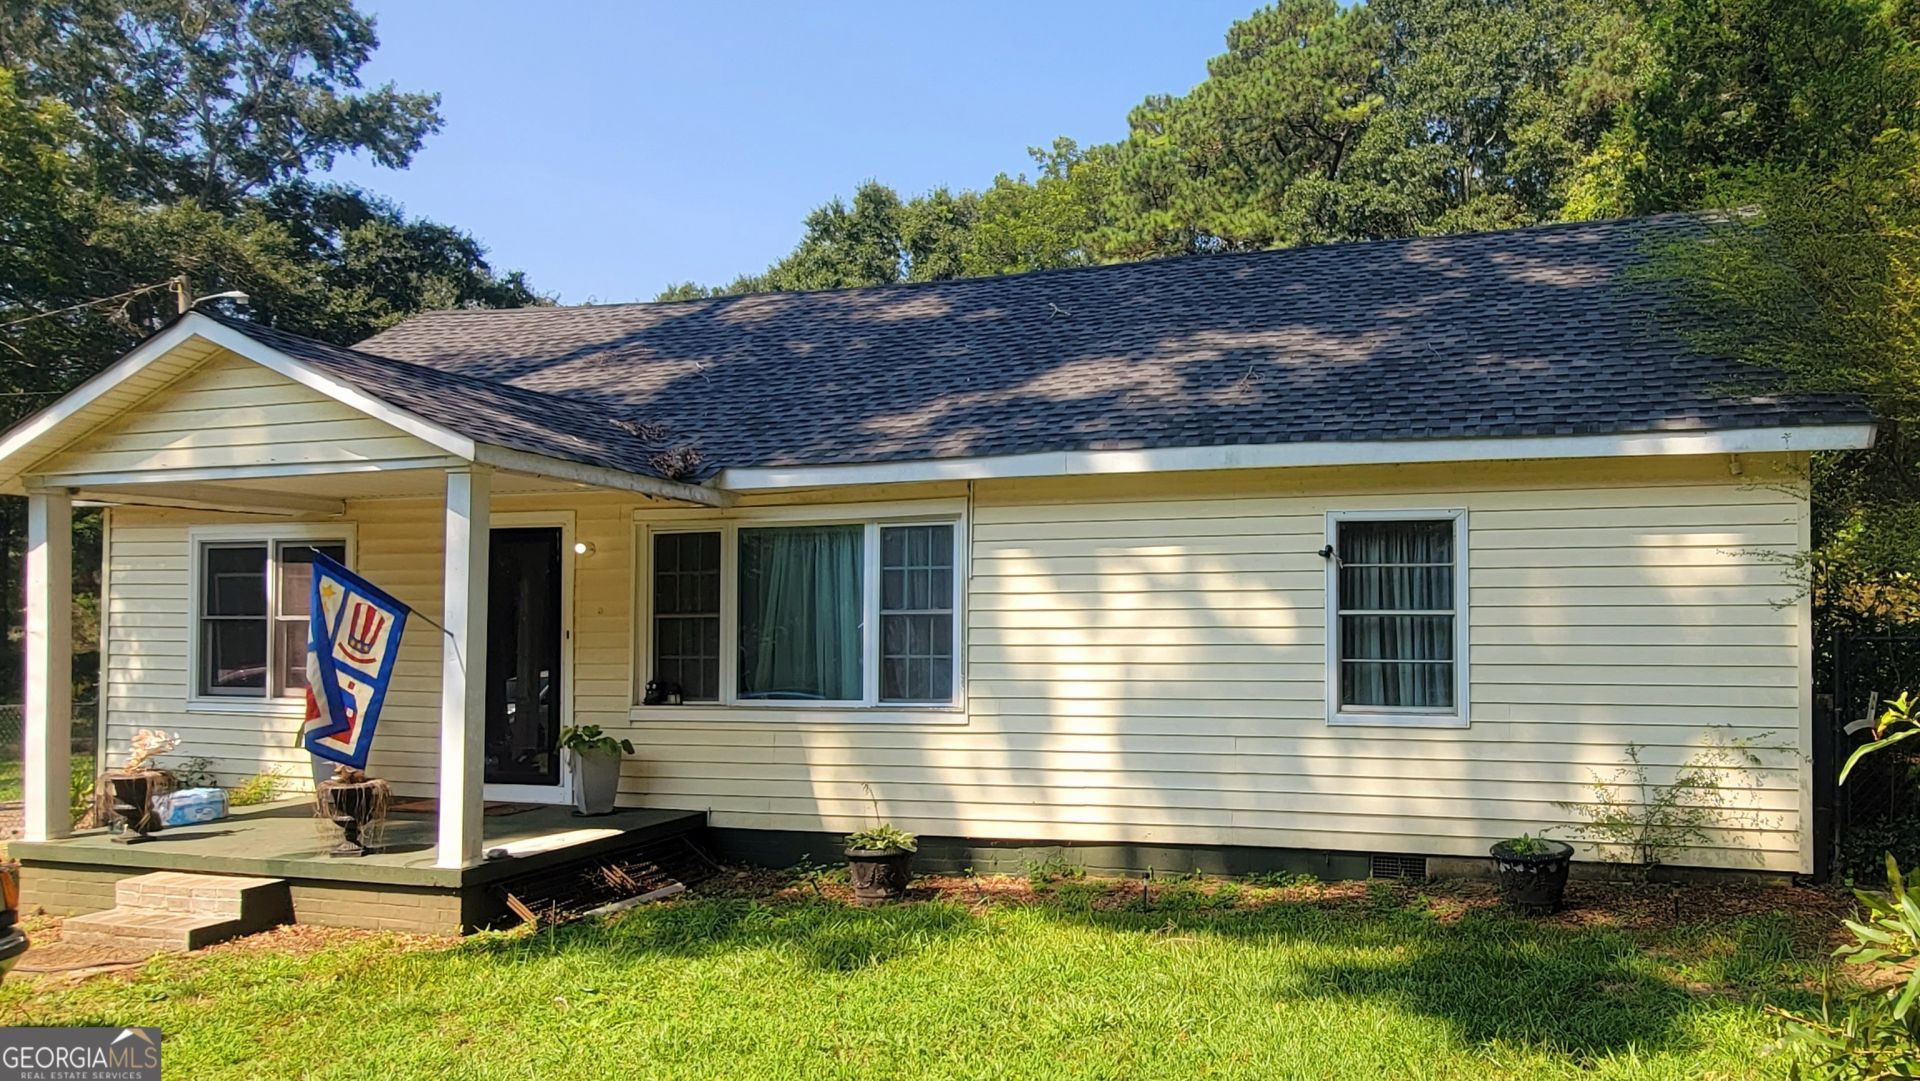
Opportunity awaits at 444 Colquitt St. in Thomaston! Nestled on approximately 1.25 acres, this 3-bedroom, 1.5-bath home offers 1,276 square feet of opportunity for investors, renovators, or buyers ready to make a home their own. Original hardwood and vinyl flooring provide a great starting point, while the generous lot offers endless possibilities for outdoor living, gardening, or future improvements. The property also features three outbuildings, providing excellent space for storage, workshops, hobbies, or equipment. With its combination of acreage, multiple outbuildings, and solid potential, this property is an excellent opportunity to build equity through updates and personal touches. Conveniently located near shopping, dining, schools, and other local amenities, this home is offered at $130,000 and is ready for its next owner to bring their vision to life. Schedule your private showing today!
Property Features
Property Type: Residential - Single Family
Basement: Crawl Space
Cooling: Ceiling Fan(s), Window Unit(s)
Fireplaces: 1
Heating: Electric
Home Style: Bungalow/Cottage
Lot Size: 1.25 Acres
Roof Type: Composition
Stories: 1.0
Taxes: $1,050
Year Built: 1900
Feature Descriptions
Additional Rooms: Laundry
Appliances: Dishwasher, Microwave, Range
Days on Site: 4
Dining Room: Separate Room
Exterior: Aluminum Siding, Vinyl Siding
Fencing: Back Yard
Flooring: Hardwood, Laminate, Vinyl
Interior: Beamed Ceilings, Master On Main Level, Rear Stairs
Kitchen: Country Kitchen, Pantry
Parking Notes: Parking Pad
Sewer: Public Sewer
Structures: Other, Outbuilding
Topography: Private
Utilities: Electricity Available, Propane, Sewer Connected, Water Available
Water: Public
Local Schools
High School: Upson Lee
Middle School: Upson Lee
Elementary School: Upson Lee
Listed By / Shown By
Listed By
Agency Name: Haven Realty
Agency Phone: 706-690-3120
Shown By
Agency Title: Josey Young & Brady Realty, LLC
Agency Phone: 770-683-1800

Estimate Your Payment
Estimated Payment
$ 414.74 per month $289.32 Principal & Interest $87.50 Property Tax $37.92 Homeowner's Insurance
444 Colquitt Street | MLS# 10816697
This single family home located at 444 Colquitt Street, Thomaston, GA 30286 is currently listed for sale with an asking price of $130,000. This property was built in 1900 and has 3 bedrooms and 1 full and 1 partial baths with 1276 sq. ft. Colquitt Street is located in the Colquitt subdivision. Search Colquitt real estate on www.jybrealty.com today.