


BEDS3
BATHS2 full
SQUARE FEET1,610
MLS#10802849
STATUSActive
PROPERTY TYPEResidential - Single Family
SUBDIVISIONWaverly Crossing
Property Description
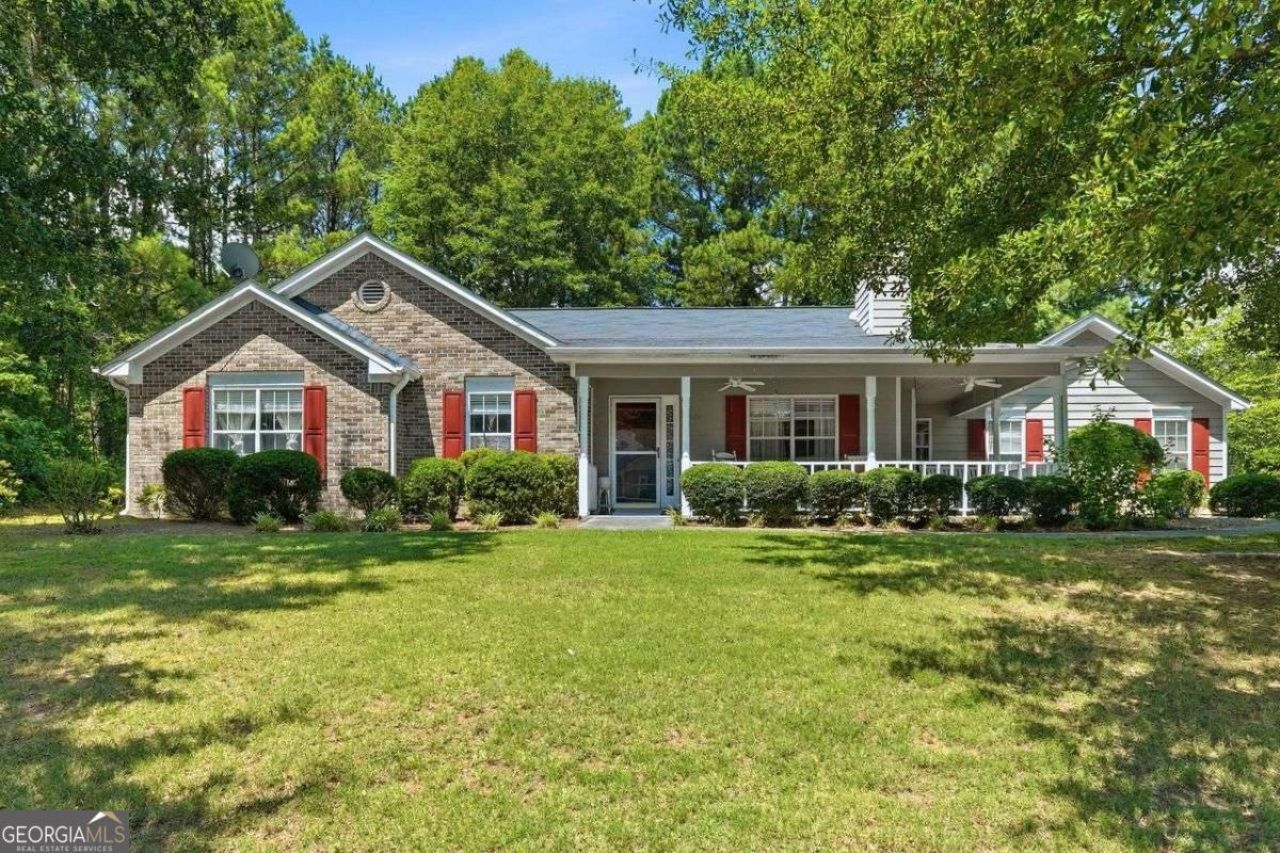
Lovingly maintained by its original owner since 1998, this one-level ranch offers something increasingly rare in this price range: real space, real privacy, and zero HOA restrictions. The oversized corner lot gives you room most neighboring homes simply don't have - a covered patio, a welcoming front porch, and a fenced garden retreat tucked behind mature trees with a shed ready for hobbies or storage. Inside, the open-concept kitchen and family room make everyday living easy, with the primary suite conveniently located on the main level. This is a home with great bones and even greater potential - bring your updates and make it your own on one of the best lots in the neighborhood.
Property Features
Property Type: Residential - Single Family
Basement: None
Cooling: Ceiling Fan(s), Central Air
Fireplaces: 1
Garage: 2 car attached
Heating: Central, Forced Air, Natural Gas
Home Style: Ranch, Traditional
Lot Size: 0.49 Acres
Roof Type: Composition
Stories: 1.0
Taxes: $946
Year Built: 1998
Feature Descriptions
Additional Rooms: Family Room, Laundry
Amenities: Street Lights
Appliances: Dishwasher, Tankless Water Heater
Days on Site: 100
Exterior: Aluminum Siding, Stone
Fireplace Type: Factory Built, Gas Starter
Flooring: Carpet, Vinyl
Foundation: Slab
Interior: High Ceilings, Master On Main Level
Kitchen: Breakfast Bar, Pantry
Parking Notes: Garage, Attached, Kitchen Level, Garage Door Opener, Side/Rear Entrance
Sewer: Septic Tank
Topography: Corner Lot, Cul-De-Sac, Sloped
Utilities: Cable Available, Electricity Available, High Speed Internet, Natural Gas Available, Underground Utilities, Water Available
Water: Public
Local Schools
High School: Grayson
Middle School: Couch
Elementary School: Starling
Listed By / Shown By
Listed By
Agency Name: Coldwell Banker Realty
Agency Phone: 770-993-9200
Shown By
Agency Title: Josey Young & Brady Realty, LLC
Agency Phone: 770-683-1800

Estimate Your Payment
Estimated Payment
$ 934.69 per month $756.69 Principal & Interest $78.83 Property Tax $99.17 Homeowner's Insurance
444 Waverly Forest Court | MLS# 10802849
This single family home located at 444 Waverly Forest Court, Lawrenceville, GA 30045 is currently listed for sale with an asking price of $340,000. This property was built in 1998 and has 3 bedrooms and 2 full baths with 1610 sq. ft. Waverly Forest Court is located in the Waverly Crossing subdivision. Search Waverly Crossing real estate on www.jybrealty.com today.