


BEDS3
BATHS2 full 1 partial
SQUARE FEET2,498
MLS#10758022
STATUSNew
PROPERTY TYPEResidential - Single Family
SUBDIVISIONMagnolia Village
Property Description
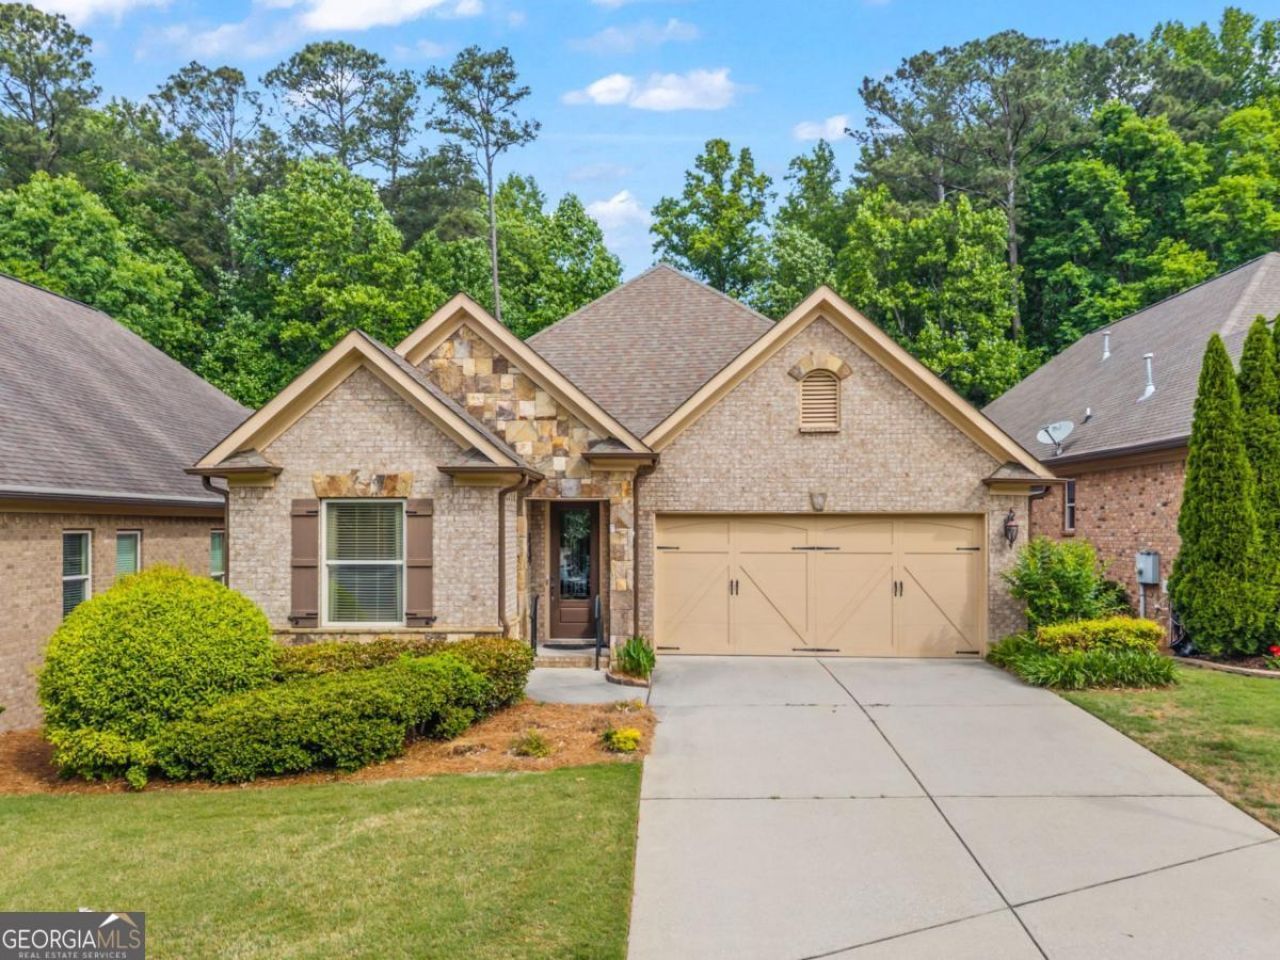
Basement opportunity in Magnolia Village!! This 3 bed, 3 bath 55+ home stands out with a full unfinished basement and a private primary suite with its own fireplace. Welcome to Magnolia Village, a gated 55+ community known for its low-maintenance lifestyle and resort-style amenities, all in a location that keeps you close to everyday conveniences. This 4-sided brick home features 3 bedrooms and 3 full baths with an inviting open layout designed for comfortable daily living. Hardwood floors run throughout the entry, kitchen, dining, and living areas, while high ceilings, 8-foot doors, and detailed crown molding add a polished feel throughout the home. The kitchen is both functional and inviting, with granite countertops, a gas cooktop, two pantries, generous cabinetry, and beautiful statement lighting. Just off the kitchen, the formal dining area features tray ceilings and a chandelier, creating an elegant space for gatherings. The living room flows seamlessly on the other side, offering plenty of space to relax or entertain. The primary suite is positioned privately at the back of the home and includes its own fireplace and direct access to the screened-in porch, creating a comfortable retreat. The en-suite bath offers a soaking tub, walk-in shower, double vanity, and a spacious walk-in closet. Two additional bedrooms provide flexibility for guests, an office, or hobbies. A rare highlight is the full unfinished basement, offering excellent storage now and the potential to significantly expand your living space in the future. Step outside to a screened porch that spans the entire back of the home-an ideal spot to relax and enjoy the peaceful setting. Magnolia Village residents enjoy access to a pool, walking path, pickleball and tennis courts, with lawn care and termite bond included in the HOA. The community offers a private, serene feel while still being convenient to shopping, dining, and major roadways-making this home a well-balanced mix of comfort and practicality.
Property Features
Property Type: Residential - Single Family
Basement: Bath/Stubbed, Daylight, Exterior Entry, Full, Interior Entry
Basement: Yes
Cooling: Attic Fan, Ceiling Fan(s), Central Air
Fireplaces: 2
Garage: 2 car attached
Heating: Electric, Heat Pump
Home Style: Brick 4 Side, Ranch, Traditional
Lot Size: 0.17 Acres
Roof Type: Composition
Stories: 1.0
Taxes: $850
Year Built: 2011
Feature Descriptions
Additional Rooms: Family Room, Foyer, Laundry
Amenities: Gated, Pool, Retirement Community, Sidewalks, Street Lights, Tennis Court(s), Near Shopping
Appliances: Dishwasher, Disposal, Double Oven, Electric Water Heater, Microwave
Days on Site: 1
Dining Room: Separate Room
Exterior: Garden
Exterior: Brick
Fireplace Type: Factory Built, Family Room, Gas Starter, Master Bedroom
Flooring: Carpet, Hardwood
Interior: Master On Main Level, Split Bedroom Plan, Tray Ceiling(s), Walk-In Closet(s)
Kitchen: Breakfast Area, Country Kitchen, Kitchen Island, Pantry
Parking Notes: Garage, Attached, Kitchen Level, Garage Door Opener
Security: yes
Security Features: Security System, Smoke Detector(s)
Sewer: Public Sewer
Swimming Pool: Yes
Topography: Level, Private
Utilities: Cable Available, High Speed Internet
Water: Public
Water: No Dock Or Boathouse
Window Features: Double Pane Windows
Local Schools
High School: Buford
Middle School: Buford
Elementary School: Buford
Listed By / Shown By
Listed By
Agency Name: eXp Realty
Agency Phone: 888-959-9461
Shown By
Agency Title: Josey Young & Brady Realty, LLC
Agency Phone: 770-683-1800

Estimate Your Payment
Estimated Payment
$ 1,707.03 per month $1,446.62 Principal & Interest $70.83 Property Tax $189.58 Homeowner's Insurance
4446 Magnolia Club Circle | MLS# 10758022
This single family home located at 4446 Magnolia Club Circle, Sugar Hill, GA 30518 is currently listed for sale with an asking price of $650,000. This property was built in 2011 and has 3 bedrooms and 2 full and 1 partial baths with 2498 sq. ft. Magnolia Club Circle is located in the Magnolia Village subdivision. Search Magnolia Village real estate on www.jybrealty.com today.