


BEDS4
BATHS3 full 1 partial
MLS#10894287
STATUSNew
PROPERTY TYPEResidential - Single Family
SUBDIVISIONChimney Ridge
Property Description
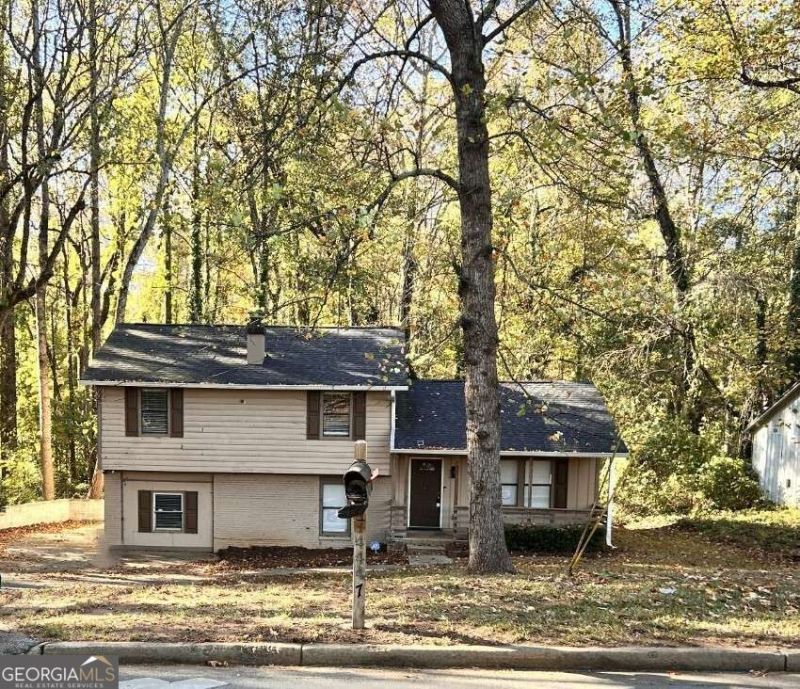
Welcome Home to 4447 Flakes Mill Road! This inviting split-level home offers a comfortable layout with plenty of potential and is ready for a new owner's personal touch. The open floorplan creates a welcoming flow between the living room and kitchen, where natural light fills the space and the bright kitchen offers a great starting point for making it your own. Spacious bedrooms and updated bathrooms add to the home's appeal. Enjoy the outdoors from the welcoming front porch or relax on the back porch overlooking the large backyard, offering plenty of room for outdoor activities, entertaining, or simply enjoying your own outdoor space. With a functional layout, great outdoor space, and room to make it your own, this home is full of possibilities!
Property Features
Property Type: Residential - Single Family
Basement: None
Cooling: Ceiling Fan(s), Central Air
Fireplaces: 1
Heating: Central
Home Style: Traditional
Lot Size: 0.34 Acres
Roof Type: Composition
Taxes: $4,127
Year Built: 1985
Feature Descriptions
Additional Rooms: Bonus Room, Den, Family Room
Amenities: Near Public Transport
Appliances: Dishwasher, Disposal, Gas Water Heater, Microwave
Days on Site: 1
Exterior: Wood Siding
Fireplace Type: Family Room
Flooring: Carpet, Laminate, Tile
Foundation: Slab
Interior: Other, Split Bedroom Plan
Kitchen: Pantry, Solid Surface Counters
Parking Notes: Parking Pad
Security Features: Smoke Detector(s)
Sewer: Public Sewer
Topography: Private
Utilities: Electricity Available, High Speed Internet, Natural Gas Available, Water Available
Water: Public
Local Schools
High School: Martin Luther King Jr
Middle School: Salem
Elementary School: Chapel Hill
Listed By / Shown By
Listed By
Agency Name: Southern REO Associates, LLC
Agency Phone: 770-642-9494
Shown By
Agency Title: Josey Young & Brady Realty, LLC
Agency Phone: 770-683-1800

Estimate Your Payment
Estimated Payment
$ 972.97 per month $556.17 Principal & Interest $343.92 Property Tax $72.89 Homeowner's Insurance
4447 Flakes Mill Road | MLS# 10894287
This single family home located at 4447 Flakes Mill Road, Ellenwood, GA 30294 is currently listed for sale with an asking price of $249,900. This property was built in 1985 and has 4 bedrooms and 3 full and 1 partial baths. Flakes Mill Road is located in the Chimney Ridge subdivision. Search Chimney Ridge real estate on www.jybrealty.com today.