


BEDS4
BATHS2 full 1 partial
SQUARE FEET2,438
MLS#10791756
STATUSUnder Contract
PROPERTY TYPEResidential - Single Family
SUBDIVISIONMartins Landing
Property Description
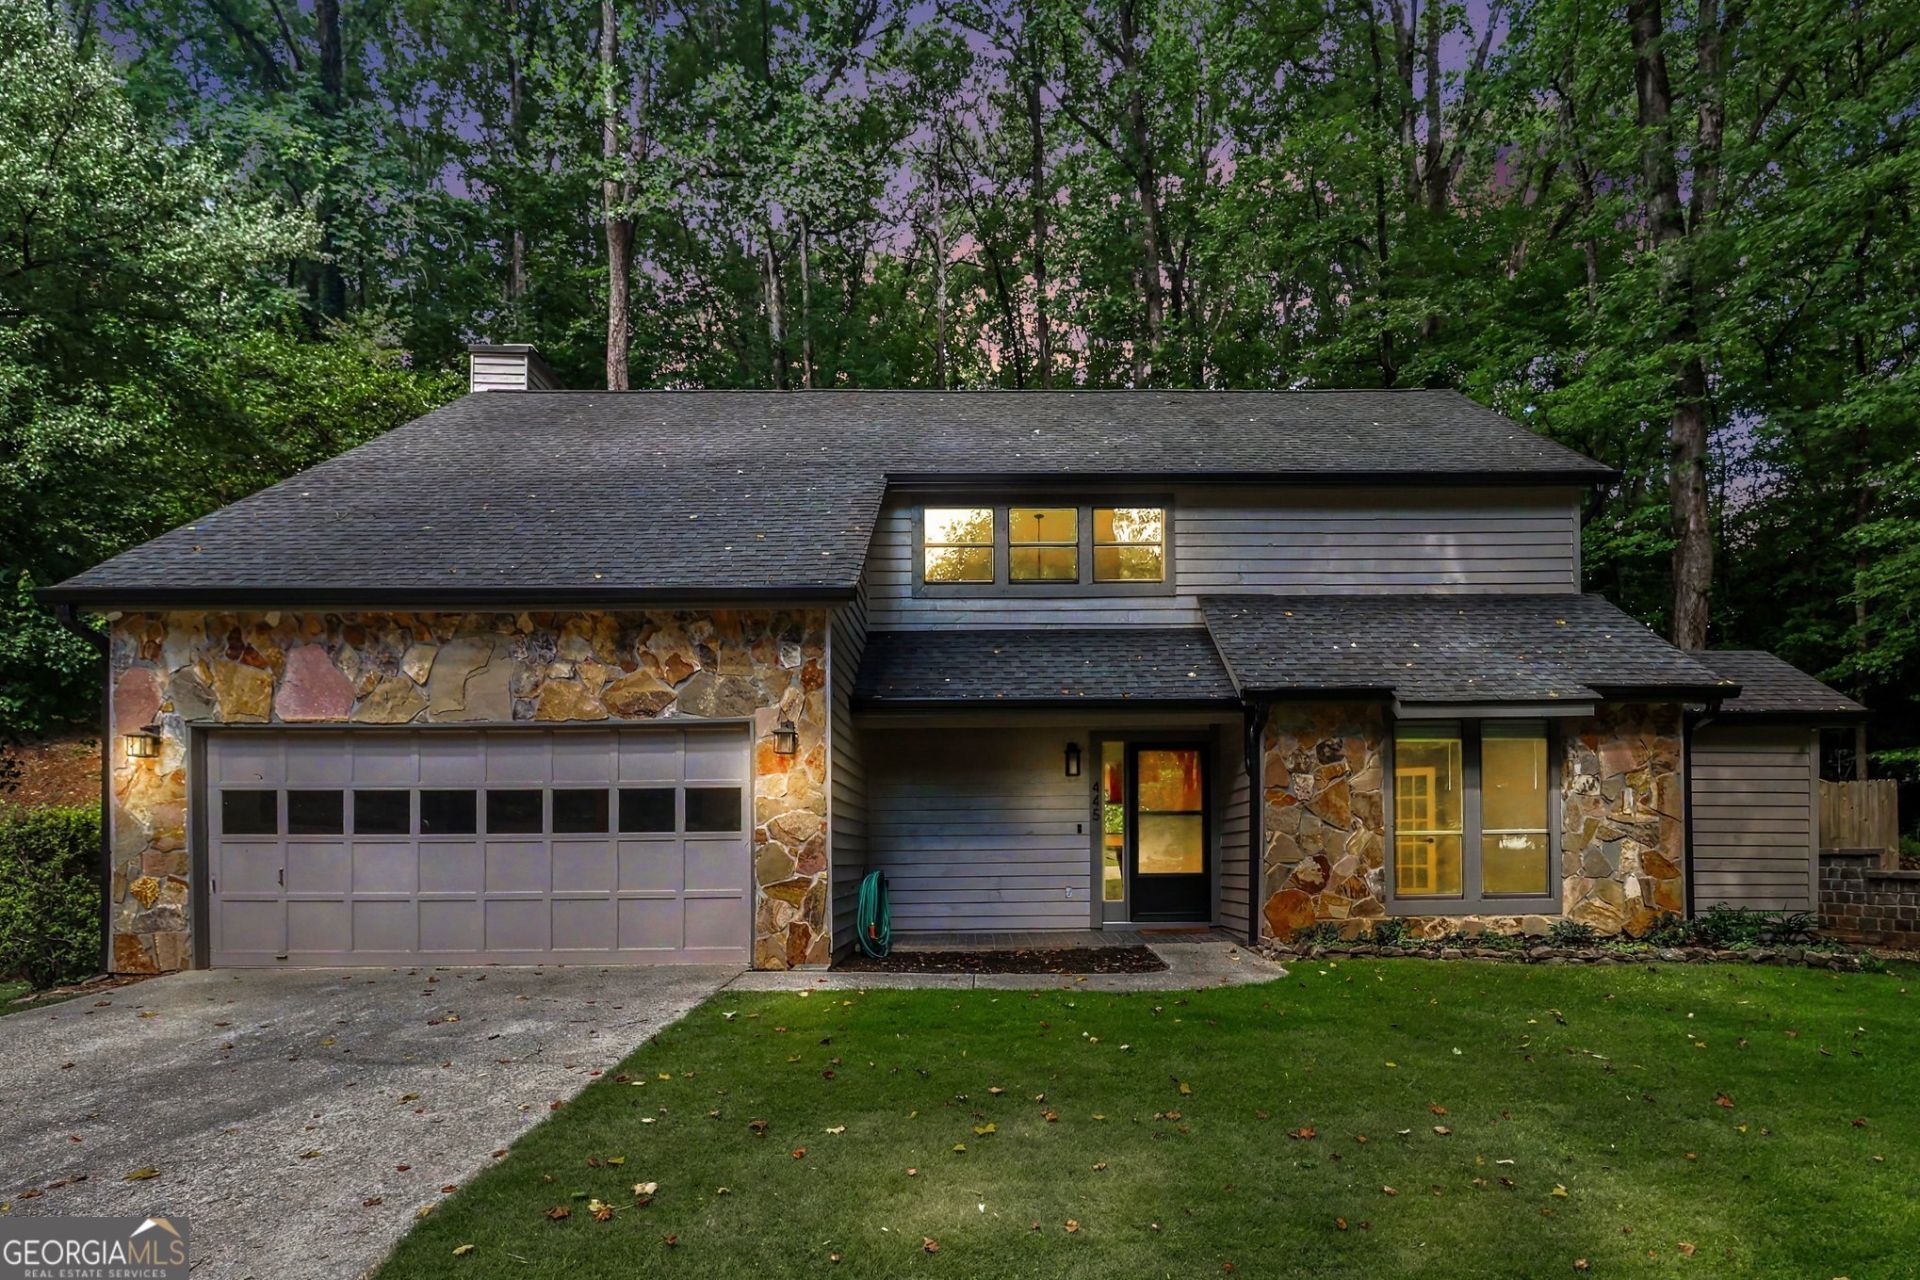
Beautifully renovated and move-in ready, this exceptional 4 bed/2.5 bath Martin's Landing home offers the perfect blend of timeless style and everyday comfort. Tucked away on a quiet cul-de-sac with a private, wooded backyard and patio, you'll love the completely remodeled designer kitchen, spacious family room with fireplace, and luxurious owner's suite featuring a beautifully renovated spa-inspired bath and custom walk-in closet. New engineered hardwood flooring upstairs, updated bathrooms, fresh finishes, and thoughtful improvements throughout make this home truly move-in ready. Life here is about more than just the home. Enjoy all that Martin's Landing has to offer, including walking trails, Martin Lake, pools, tennis courts, playgrounds, and easy access to the Chattahoochee River. Conveniently located just minutes from Downtown Roswell, Canton Street, Avalon, GA-400, shopping, dining, and top-rated Centennial High School, this home offers the lifestyle you've been searching for in one of Roswell's most sought-after communities.
Property Features
Property Type: Residential - Single Family
Basement: None
Cooling: Attic Fan, Ceiling Fan(s), Central Air
Fireplaces: 1
Garage: 2
Heating: Heat Pump, Natural Gas
Home Style: Contemporary
Lot Size: 0.28 Acres
Roof Type: Composition
Stories: 2.0
Taxes: $3,288
Year Built: 1975
Feature Descriptions
Additional Rooms: Office
Amenities: Clubhouse, Lake, Playground, Pool, Swim Team, Tennis Court(s), Walk To Schools, Near Shopping
Appliances: Dishwasher, Double Oven, Microwave
Days on Site: 34
Exterior: Garden
Exterior: Wood Siding
Fencing: Back Yard
Fireplace Type: Family Room
Flooring: Hardwood, Tile
Foundation: Slab
Interior: Double Vanity, Walk-In Closet(s)
Kitchen: Breakfast Bar, Breakfast Room, Kitchen Island, Solid Surface Counters
Parking Notes: Garage
Security Features: Smoke Detector(s)
Sewer: Public Sewer
Structures: Outbuilding, Shed(s)
Swimming Pool: Yes
Topography: Cul-De-Sac, Level, Private
Utilities: Cable Available, Electricity Available, Natural Gas Available, Phone Available, Water Available
Water: Public
Water: Creek
Local Schools
High School: Centennial
Middle School: Holcomb Bridge
Elementary School: Esther Jackson
Listed By / Shown By
Listed By
Agency Name: Keller Williams Realty Partners
Agency Phone: 678-494-0644
Shown By
Agency Title: Josey Young & Brady Realty, LLC
Agency Phone: 770-683-1800

Estimate Your Payment
Estimated Payment
$ 1,781.82 per month $1,333.11 Principal & Interest $274.00 Property Tax $174.71 Homeowner's Insurance
445 Taberwood Way | MLS# 10791756
This single family home located at 445 Taberwood Way, Roswell, GA 30076 is currently listed for sale with an asking price of $599,000. This property was built in 1975 and has 4 bedrooms and 2 full and 1 partial baths with 2438 sq. ft. Taberwood Way is located in the Martins Landing subdivision. Search Martins Landing real estate on www.jybrealty.com today.