


BEDS3
BATHS2 full
SQUARE FEET1,456
MLS#10891565
STATUSNew
PROPERTY TYPEResidential - Single Family
Property Description
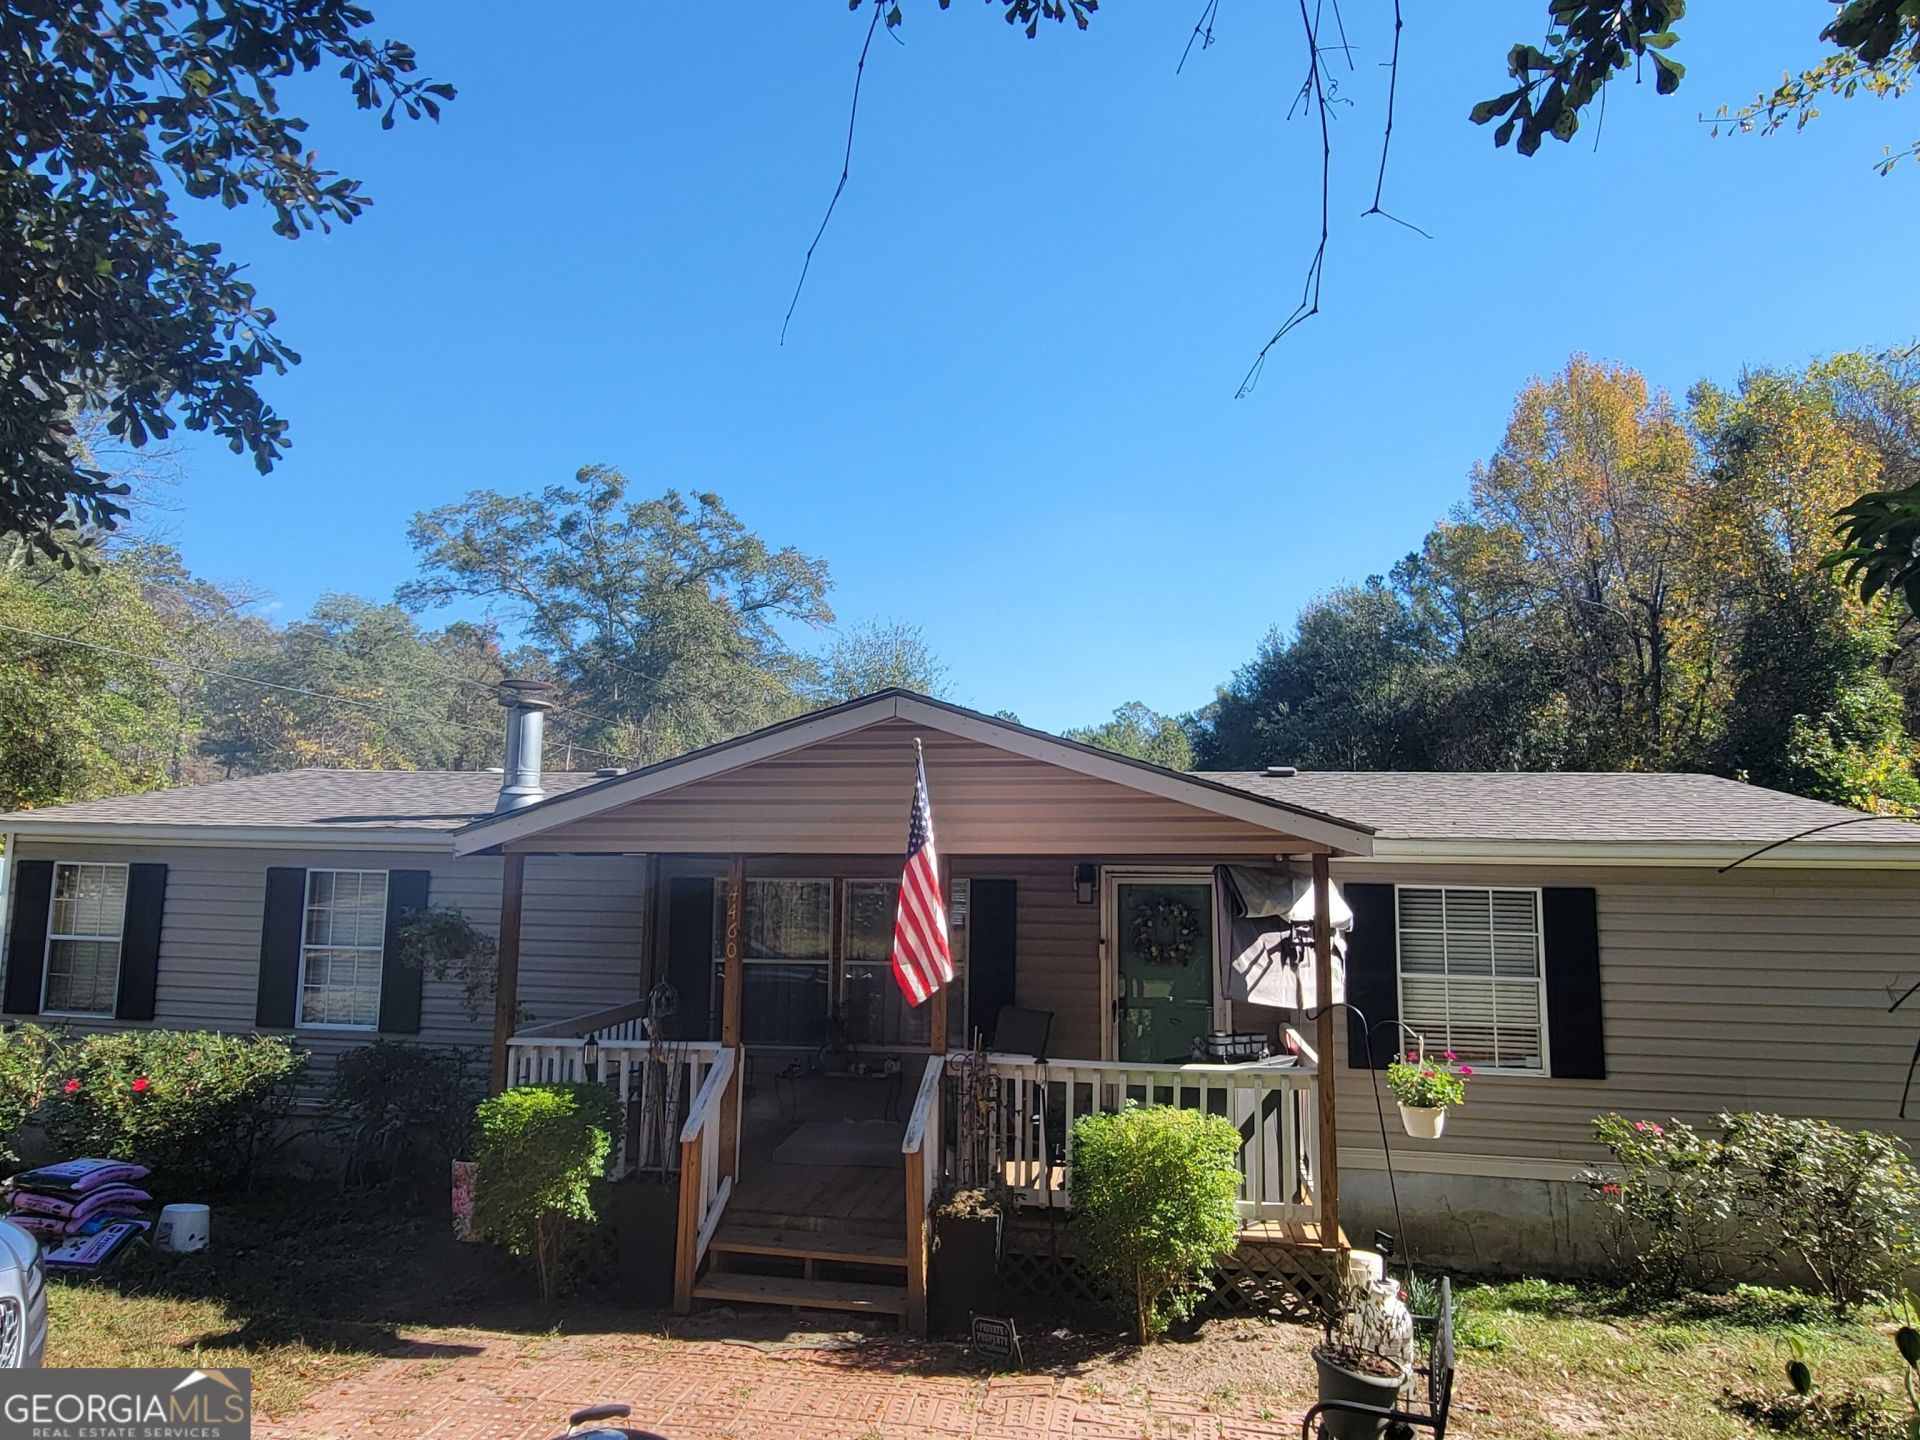
Excellent location in Sub-South Macon!! If you are looking for a mobile home in a country setting, on 1.21-acres, this one is for you!! This 3-bedroom 2-bath home offers luxury vinyl plank flooring throughout, a renovated kitchen with newer cabinets, countertops, sink, stainless steel hood range, refrigerator, dishwasher, gas stove/oven, walk-in closets, and a tucked away microwave. Nature abounds on this 1.21-acre property, with wild plums, blueberries, honeysuckles and blackberries are ready for the picking, with plenty of space for growing your own fruits and vegetables. Other amenities that come with this unique property include a new a/c in 2022, a new roof in 2023, under-pinned in 2024, a gravel driveway in 2025, a wood burning fireplace, front loading washer and dryer, workshop shed with electricity, and an open-air storage shed for lawnmower and lawn equipment. Schedule your showing today while this gem is still available!!
Property Features
Property Type: Residential - Single Family
Basement: None
Cooling: Ceiling Fan(s), Central Air
Fireplaces: 1
Heating: Central, Forced Air
Home Style: Modular Home
Lot Size: 1.21 Acres
Roof Type: Composition
Stories: 1.0
Taxes: $494
Year Built: 1996
Feature Descriptions
Additional Rooms: Family Room, Great Room
Appliances: Dishwasher, Dryer, Electric Water Heater, Range, Refrigerator, Stainless Steel Appliance(s), Washer
Days on Site: 1
Exterior: Wood Siding
Flooring: Hardwood, Vinyl
Interior: Master On Main Level, Split Bedroom Plan
Parking Notes: Kitchen Level
Sewer: Public Sewer
Topography: None
Utilities: Cable Available, Electricity Available, High Speed Internet, Water Available
Water: Public
Local Schools
High School: Rutland
Middle School: Rutland
Elementary School: Skyview
Listed By / Shown By
Listed By
Agency Name: HomeSource Realty Inc.
Agency Phone: 478-955-2147
Shown By
Agency Title: Josey Young & Brady Realty, LLC
Agency Phone: 770-683-1800

Estimate Your Payment
Estimated Payment
$ 431.34 per month $344.96 Principal & Interest $41.17 Property Tax $45.21 Homeowner's Insurance
4460 Fulton Mill Road | MLS# 10891565
This single family home located at 4460 Fulton Mill Road, Macon, GA 31216 is currently listed for sale with an asking price of $155,000. This property was built in 1996 and has 3 bedrooms and 2 full baths with 1456 sq. ft. Search Macon real estate on www.jybrealty.com today.