


BEDS4
BATHS3 full 1 partial
SQUARE FEET2,500
MLS#10884069
STATUSNew
PROPERTY TYPEResidential - Single Family
SUBDIVISIONRiver Rdg Sub
Property Description
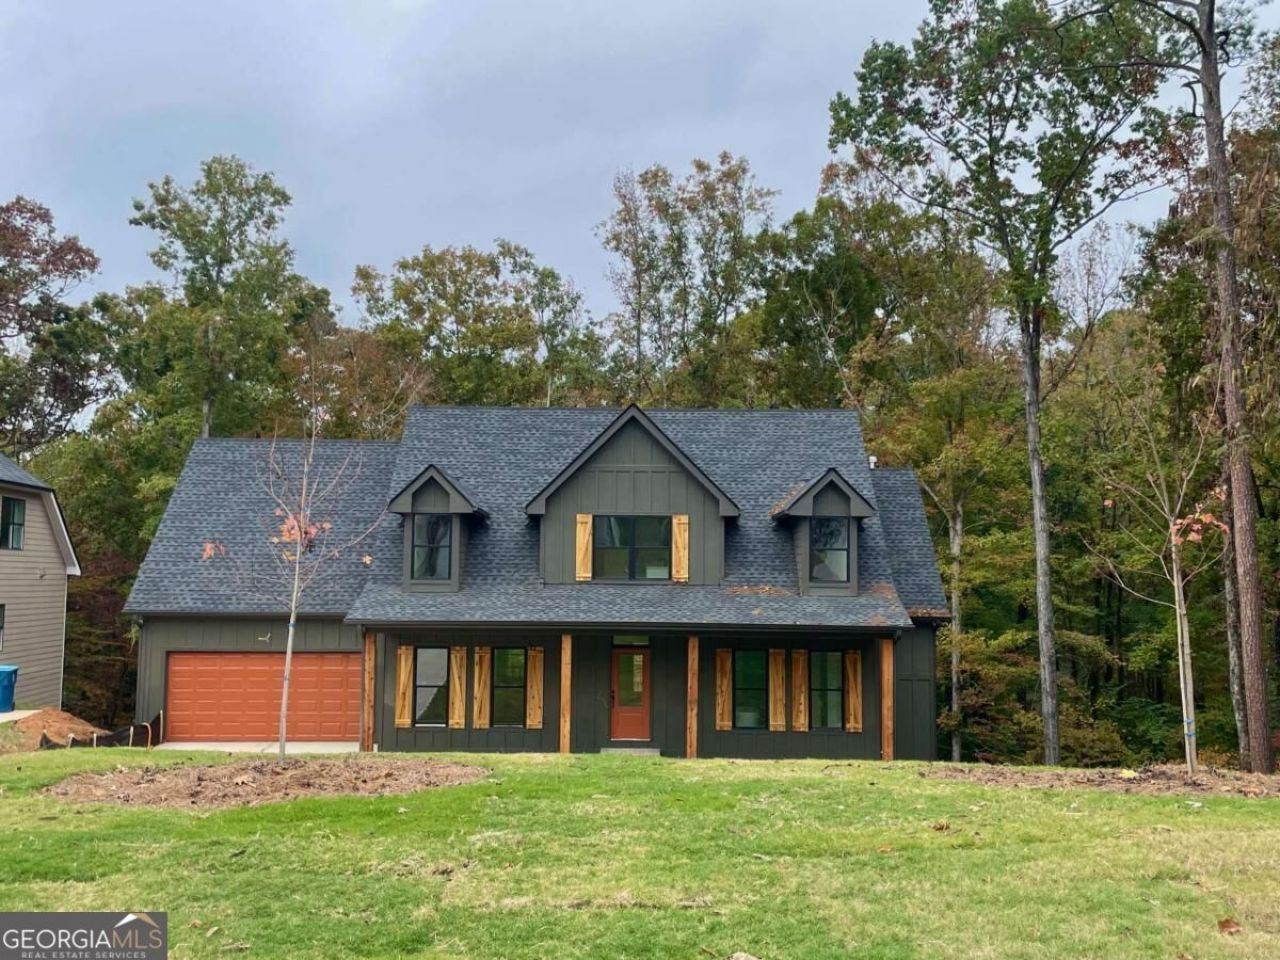
CLOSE TO UGA! Just a short drive to UGA, Vet School, Botanical Gardens & Wire Park in Watkinsville this great new designer home in the cul de sac backs up to the 13 acre Nature preserve greenspace & walking trail to the Oconee River. Energy efficient homes custom built with double story windows overlooking the beautiful trees & nature preserve. Full basement stubbed for bath & ready to finish! These homes are energy efficient with spray foam insulation, energy appliances & HVAC, electric car charger & more luxury items including a primary suite on the main floor & second floor, extra large cooking island in this gourmet kitchen, separate dining room, large great room with fireplace & windows overlooking deck. Open upstairs railing featuring three additional bedrooms. Long driveway & nice private neighborhood make this a great catch! Meet the builder for special incentives. Call agents today for appointment.
Property Features
Property Type: Residential - Single Family
Basement: Bath/Stubbed
Cooling: Electric, Heat Pump
Fireplaces: 1
Garage: 2 car attached
Heating: Forced Air, Natural Gas
Home Style: Cape Cod
Lot Size: 0.49 Acres
Roof Type: Composition
Stories: 2.0
Taxes: $497
Year Built: 2026
Feature Descriptions
Additional Rooms: Great Room, Other
Appliances: Convection Oven, Cooktop, Dishwasher, Disposal, Oven
Days on Site: 1
Exterior: Concrete
Fireplace Type: Gas Starter
Interior: High Ceilings, Master On Main Level
Kitchen: Breakfast Area
Parking Notes: Garage, Attached, Garage Door Opener
Sewer: Public Sewer
Utilities: Sewer Available, Underground Utilities
Water: Public
Window Features: Double Pane Windows
Local Schools
High School: Cedar Shoals
Middle School: Hilsman
Elementary School: Whit Davis
Listed By / Shown By
Listed By
Agency Name: Coldwell Banker Upchurch Realty
Agency Phone: 706-543-4000
Shown By
Agency Title: Josey Young & Brady Realty, LLC
Agency Phone: 770-683-1800

Estimate Your Payment
Estimated Payment
$ 1,727.71 per month $1,490.91 Principal & Interest $41.42 Property Tax $195.39 Homeowner's Insurance
450 Ansley Drive | MLS# 10884069
This single family home located at 450 Ansley Drive, Athens, GA 30605 is currently listed for sale with an asking price of $669,900. This property was built in 2026 and has 4 bedrooms and 3 full and 1 partial baths with 2500 sq. ft. Ansley Drive is located in the River Rdg Sub subdivision. Search River Rdg Sub real estate on www.jybrealty.com today.